
Doubling usable space with a two-tier mezzanine and integrated office
Rideworx
LOCATION
VIC
PROJECT TYPE
Storage & office space
TOTAL SIZE
242 m²
INDUSTRY
Automotive / retail
MEZZANINES INSTALLED
1 (Two-Tier)
CLIENT
Rideworx
DURATION
6 Days
Ready to scale?
Speak with our mezzanine specialists today to accelerate your next development.
Request a Free ConsultProject Gallery
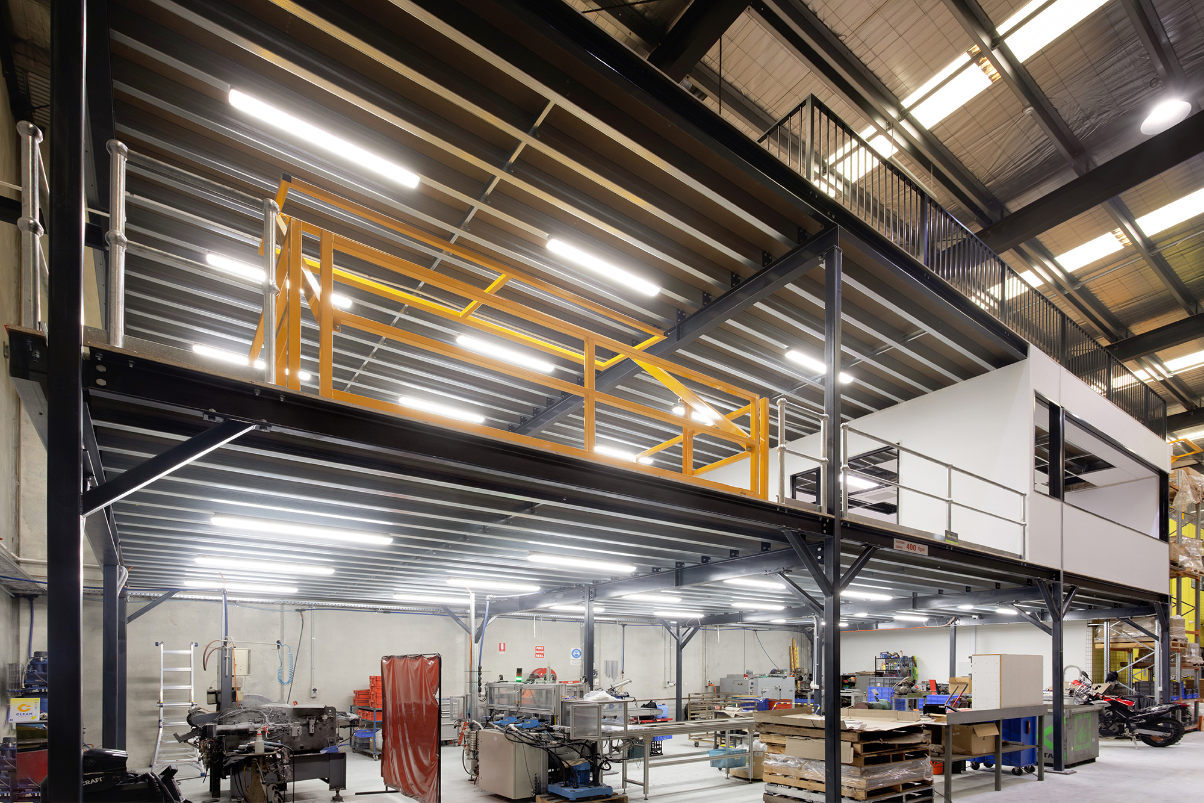
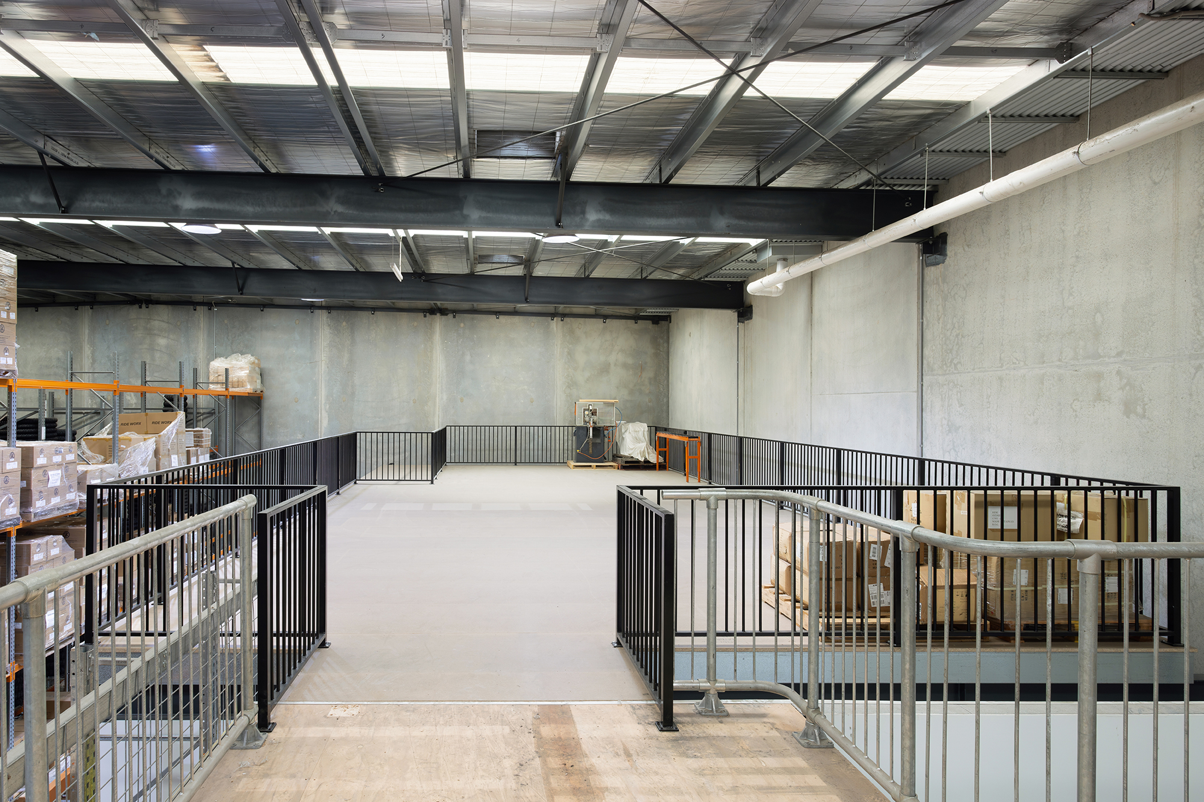
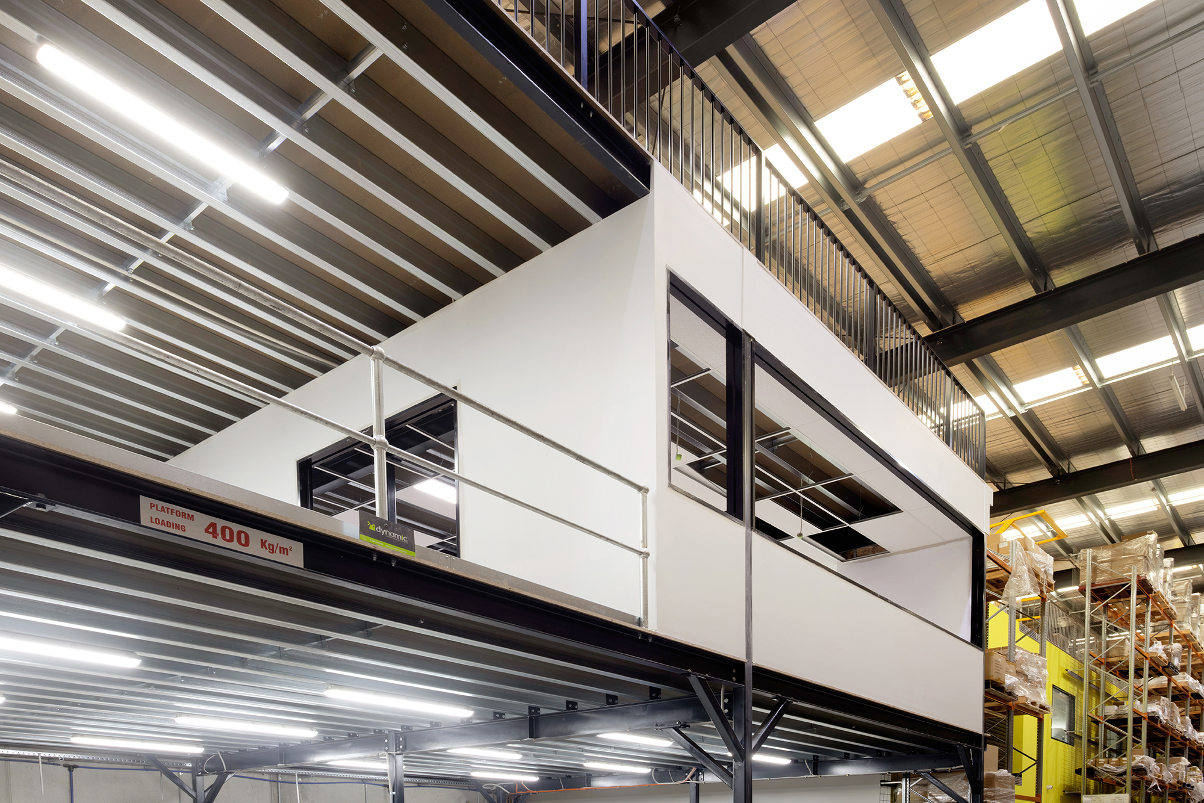
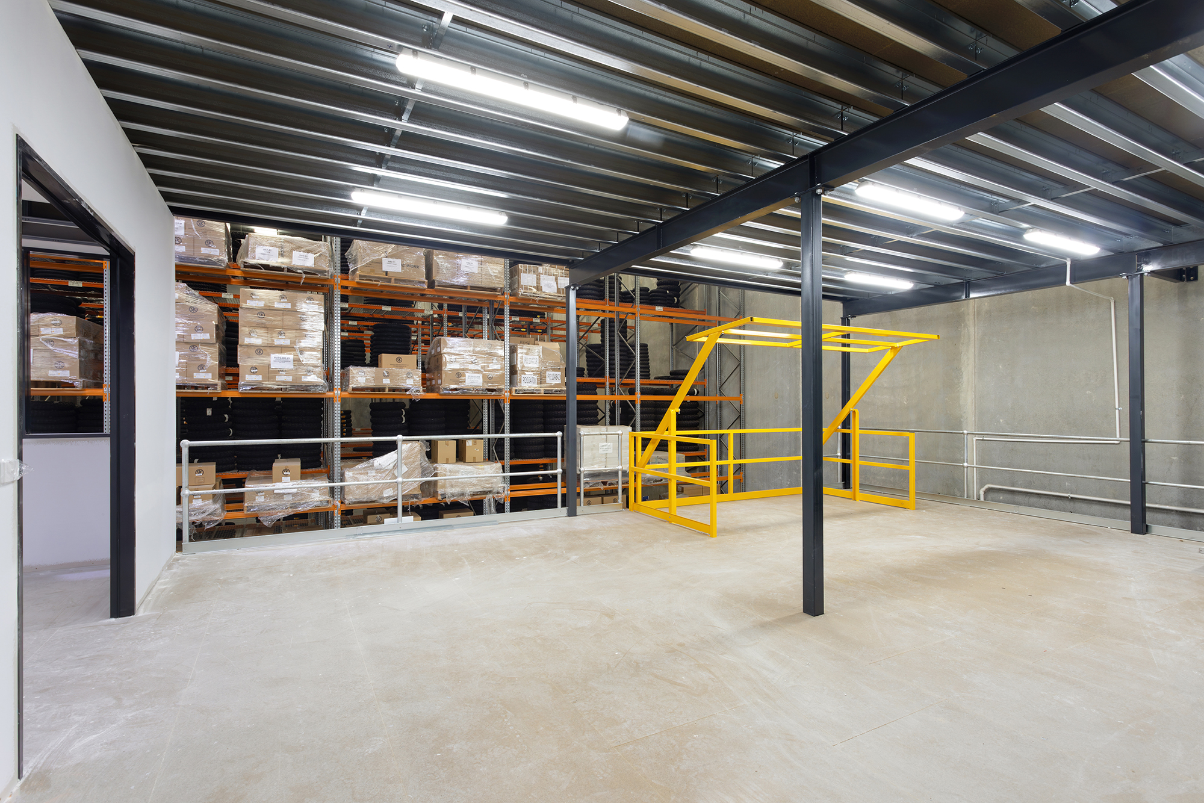
On-site installation and finished structural details.

Project Overview
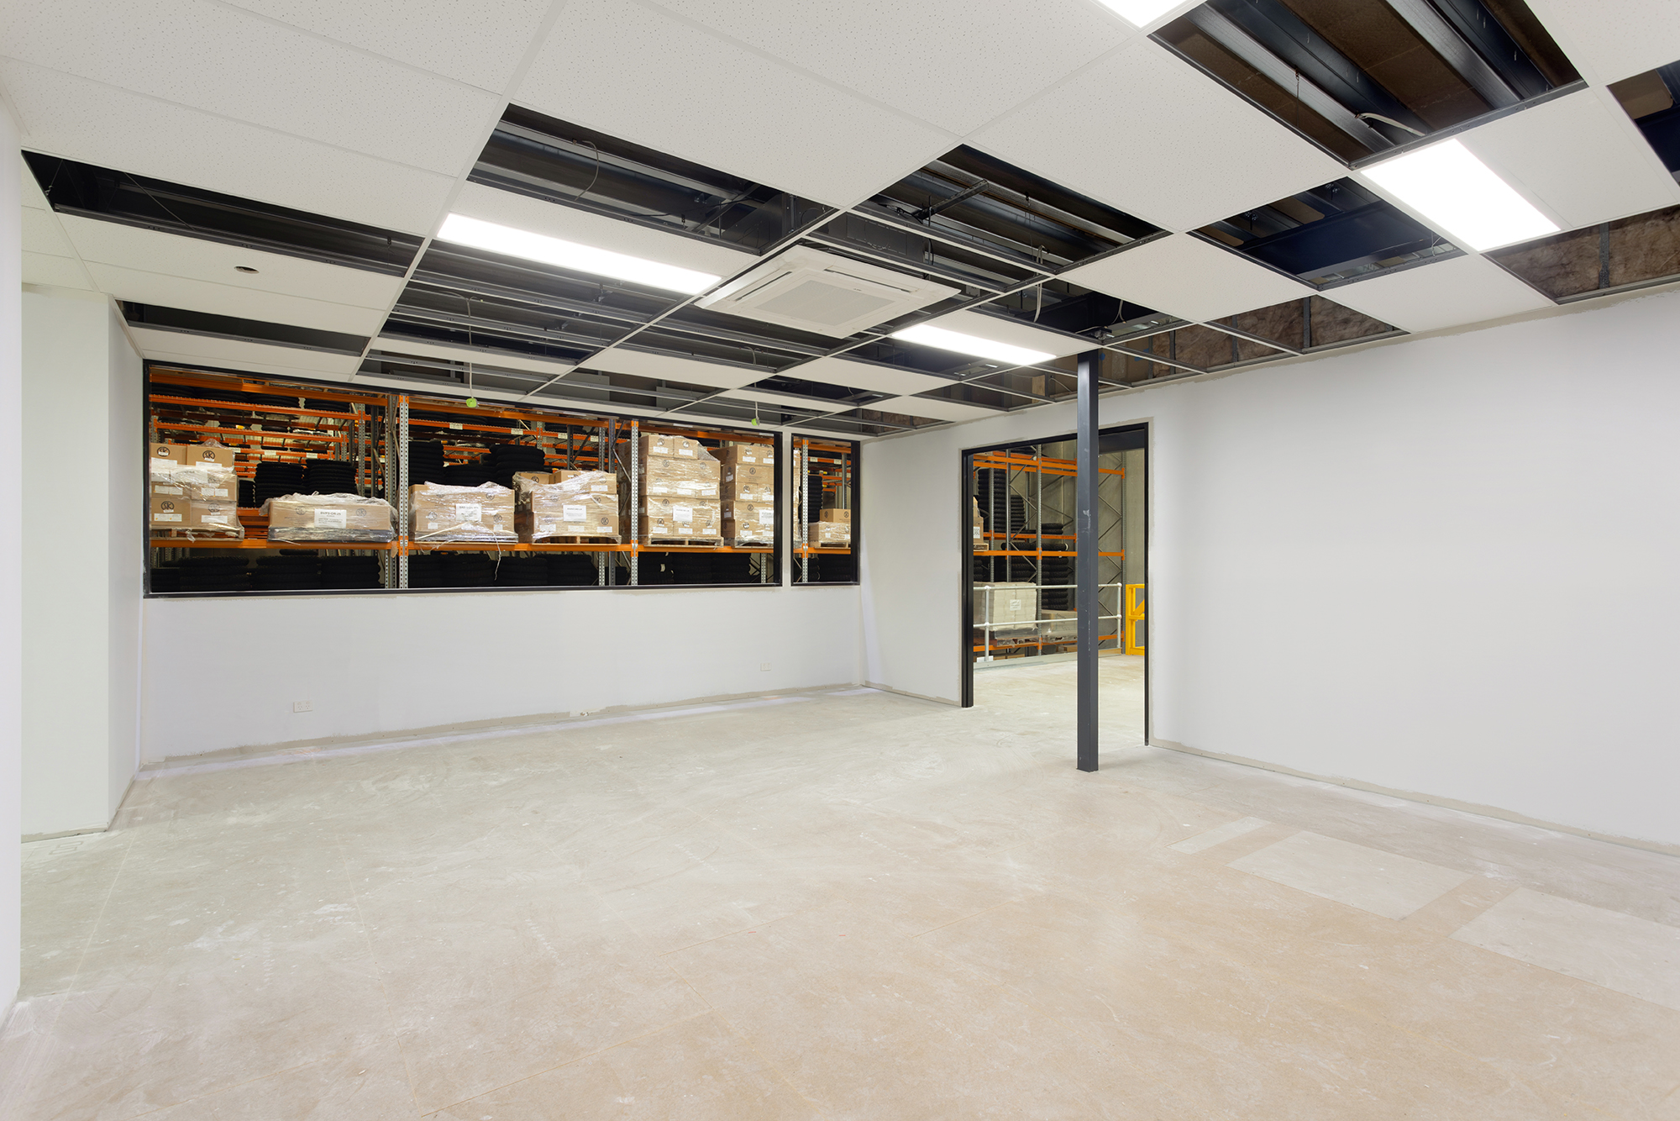
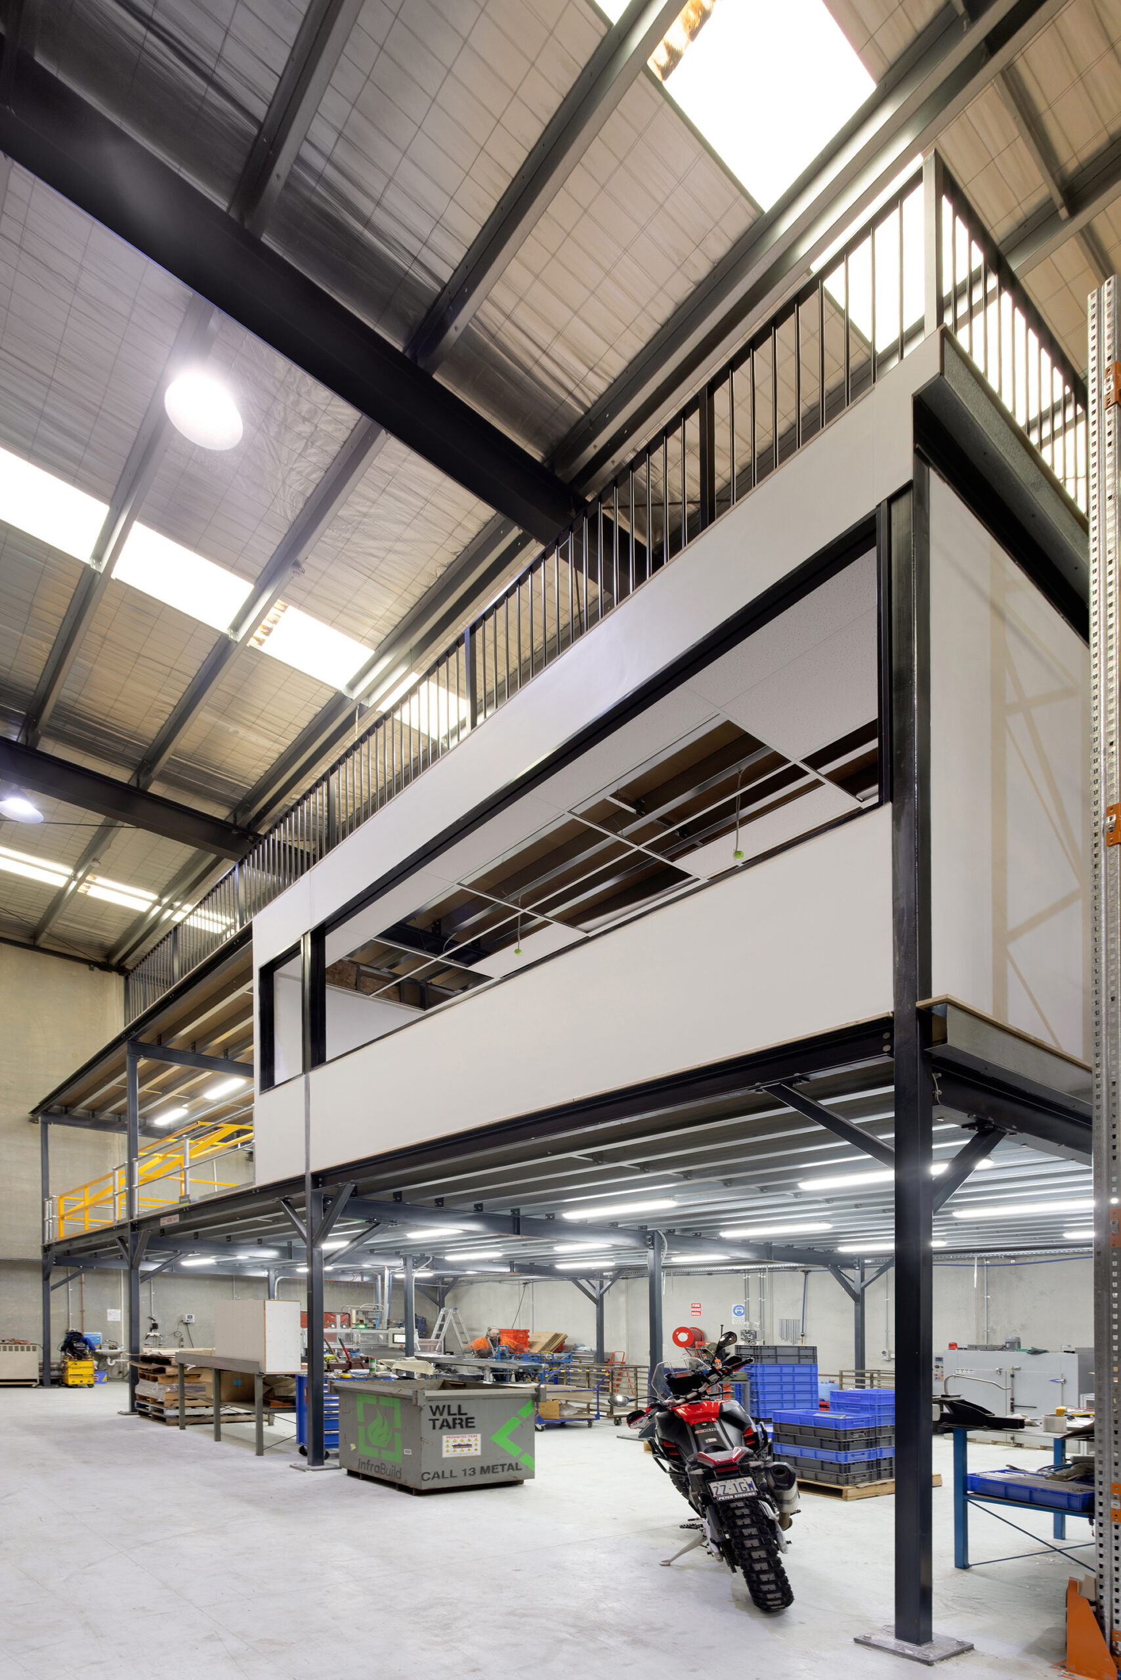
Dynamic Warehouse Solutions recently completed a custom two-tier mezzanine for Rideworx, adding 242m² of usable floor area across two levels within their existing facility. The business gained more space without having to expand its building footprint.
Each level provides 121m² of floor space, with finished floor heights of 3325mm and 6650mm. The structure has a 4kPa load rating. That makes it strong enough for stock and storage while also housing dedicated office space, so Rideworx can run storage and administration from the same compact footprint.
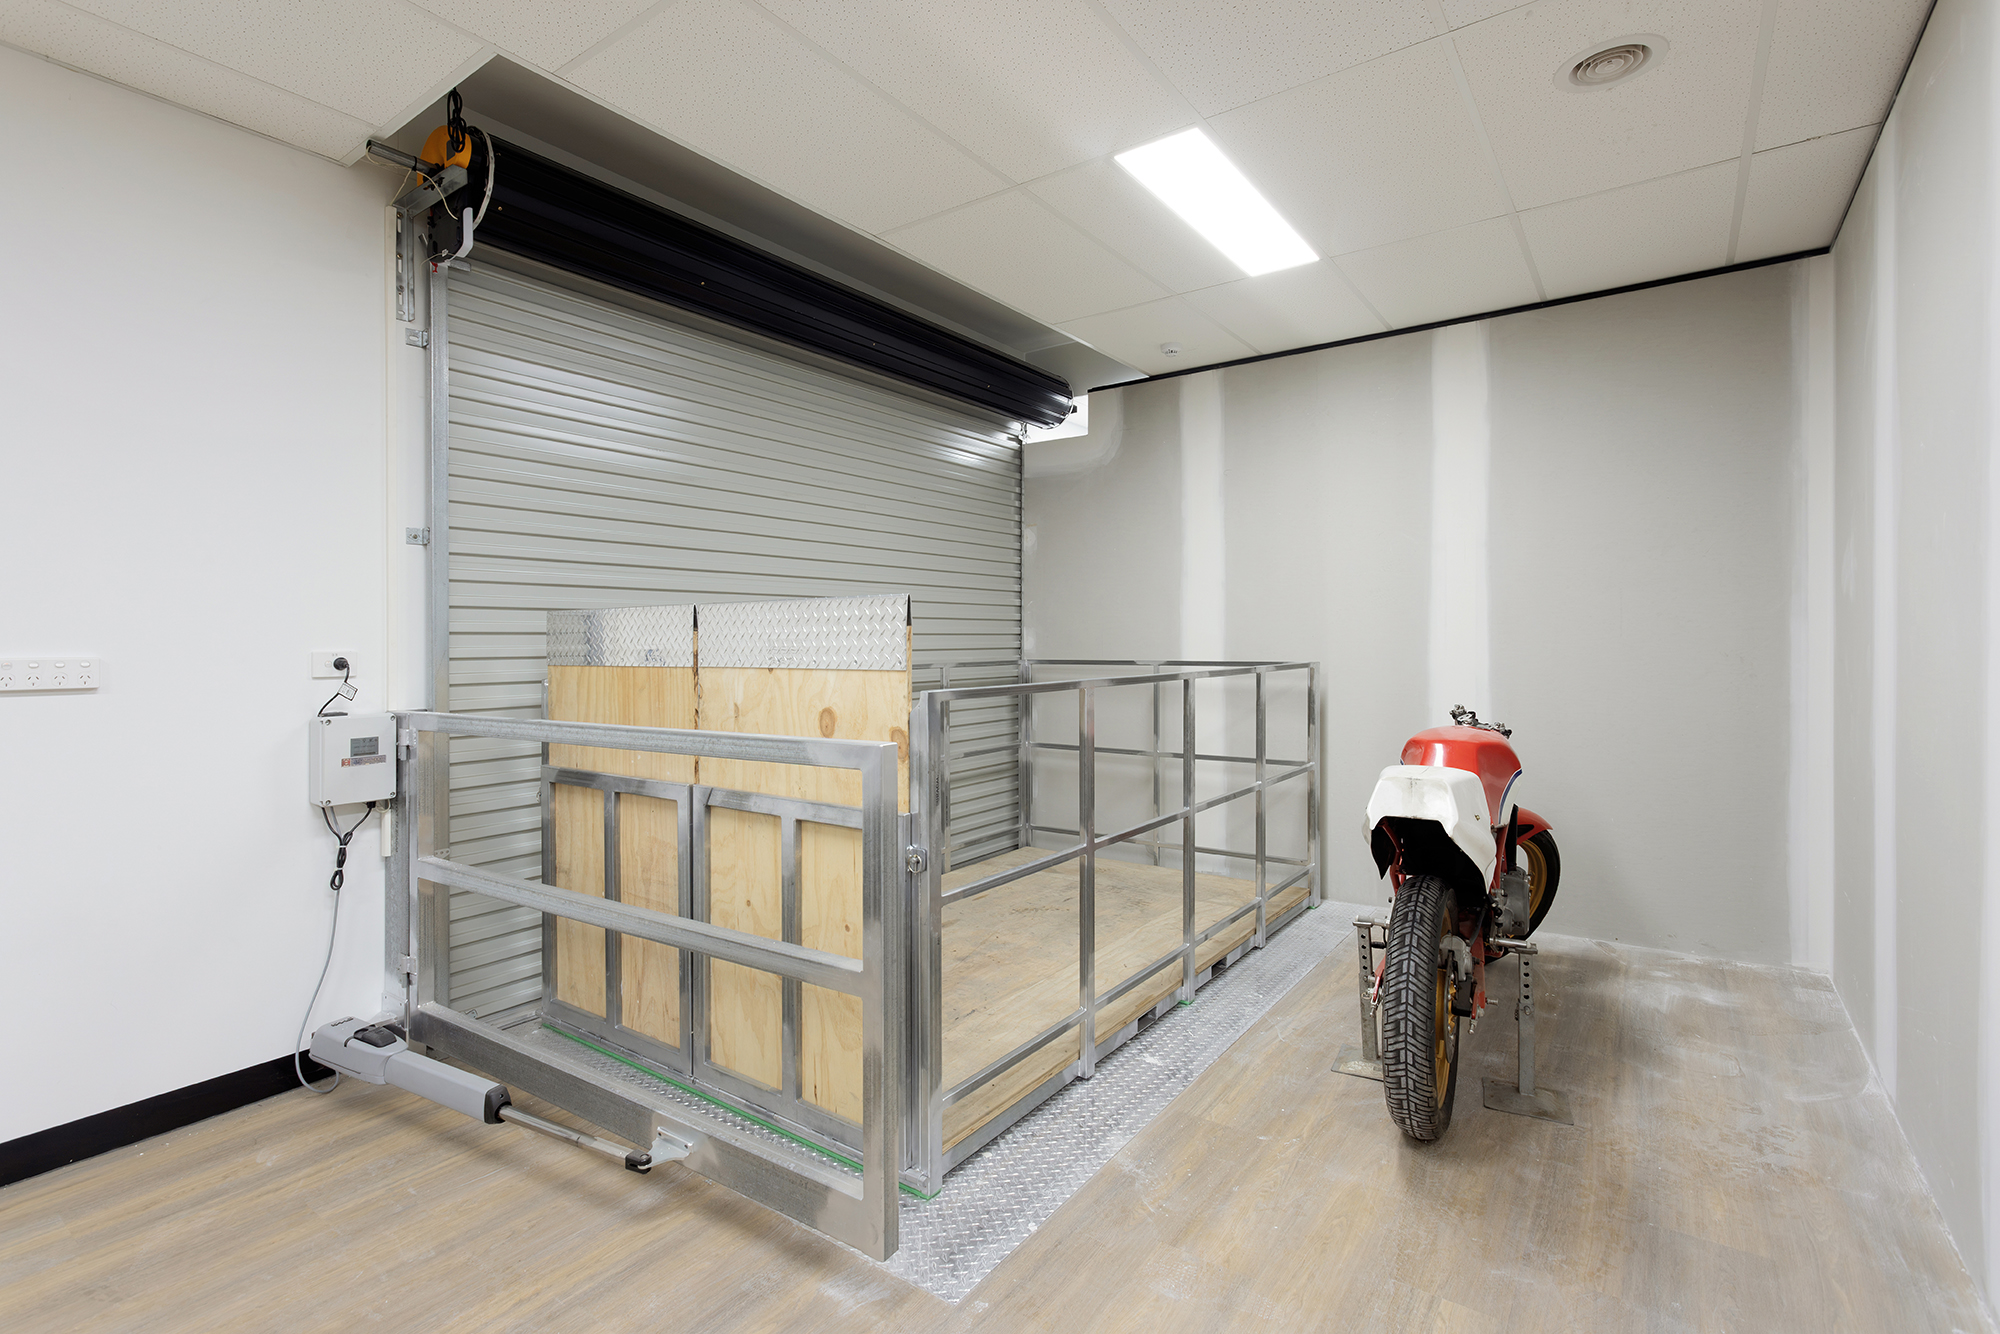
Both levels are finished with 22mm Redtongue Structaflor flooring and a charcoal painted steel finish. Galvanised balltube handrails and balustrade run along the open edges. A rollover-style pallet loading gate, powder coated in safety yellow, lets pallets be loaded onto the mezzanine safely, so the people working up there are never exposed to an open edge.
The completed mezzanine has given Rideworx substantially more usable floor area, with room for additional stock, a functional office environment and space to grow.
Looking to create more space in your warehouse? Dynamic Warehouse Solutions designs and installs custom mezzanine floors across Melbourne and Victoria, with solutions tailored to your available space, load requirements and operational needs.
More usable warehouse space. No building extension required.
Technical Specifications
Weight Rating Kg/M2
400 kg/m²
400 kg/m²
Total Added Floor Space
242 m² (121 m² per level)
242 m² (121 m² per level)
Finished Floor Height
3325 mm / 6650 mm
3325 mm / 6650 mm
Structure Type
Custom High-Span Two-Tier Mezzanine
Custom High-Span Two-Tier Mezzanine
Flooring
22 mm Redtongue Structaflor
22 mm Redtongue Structaflor
Handrails
Galvanised Balltube Handrails & Balustrade
Galvanised Balltube Handrails & Balustrade
Access
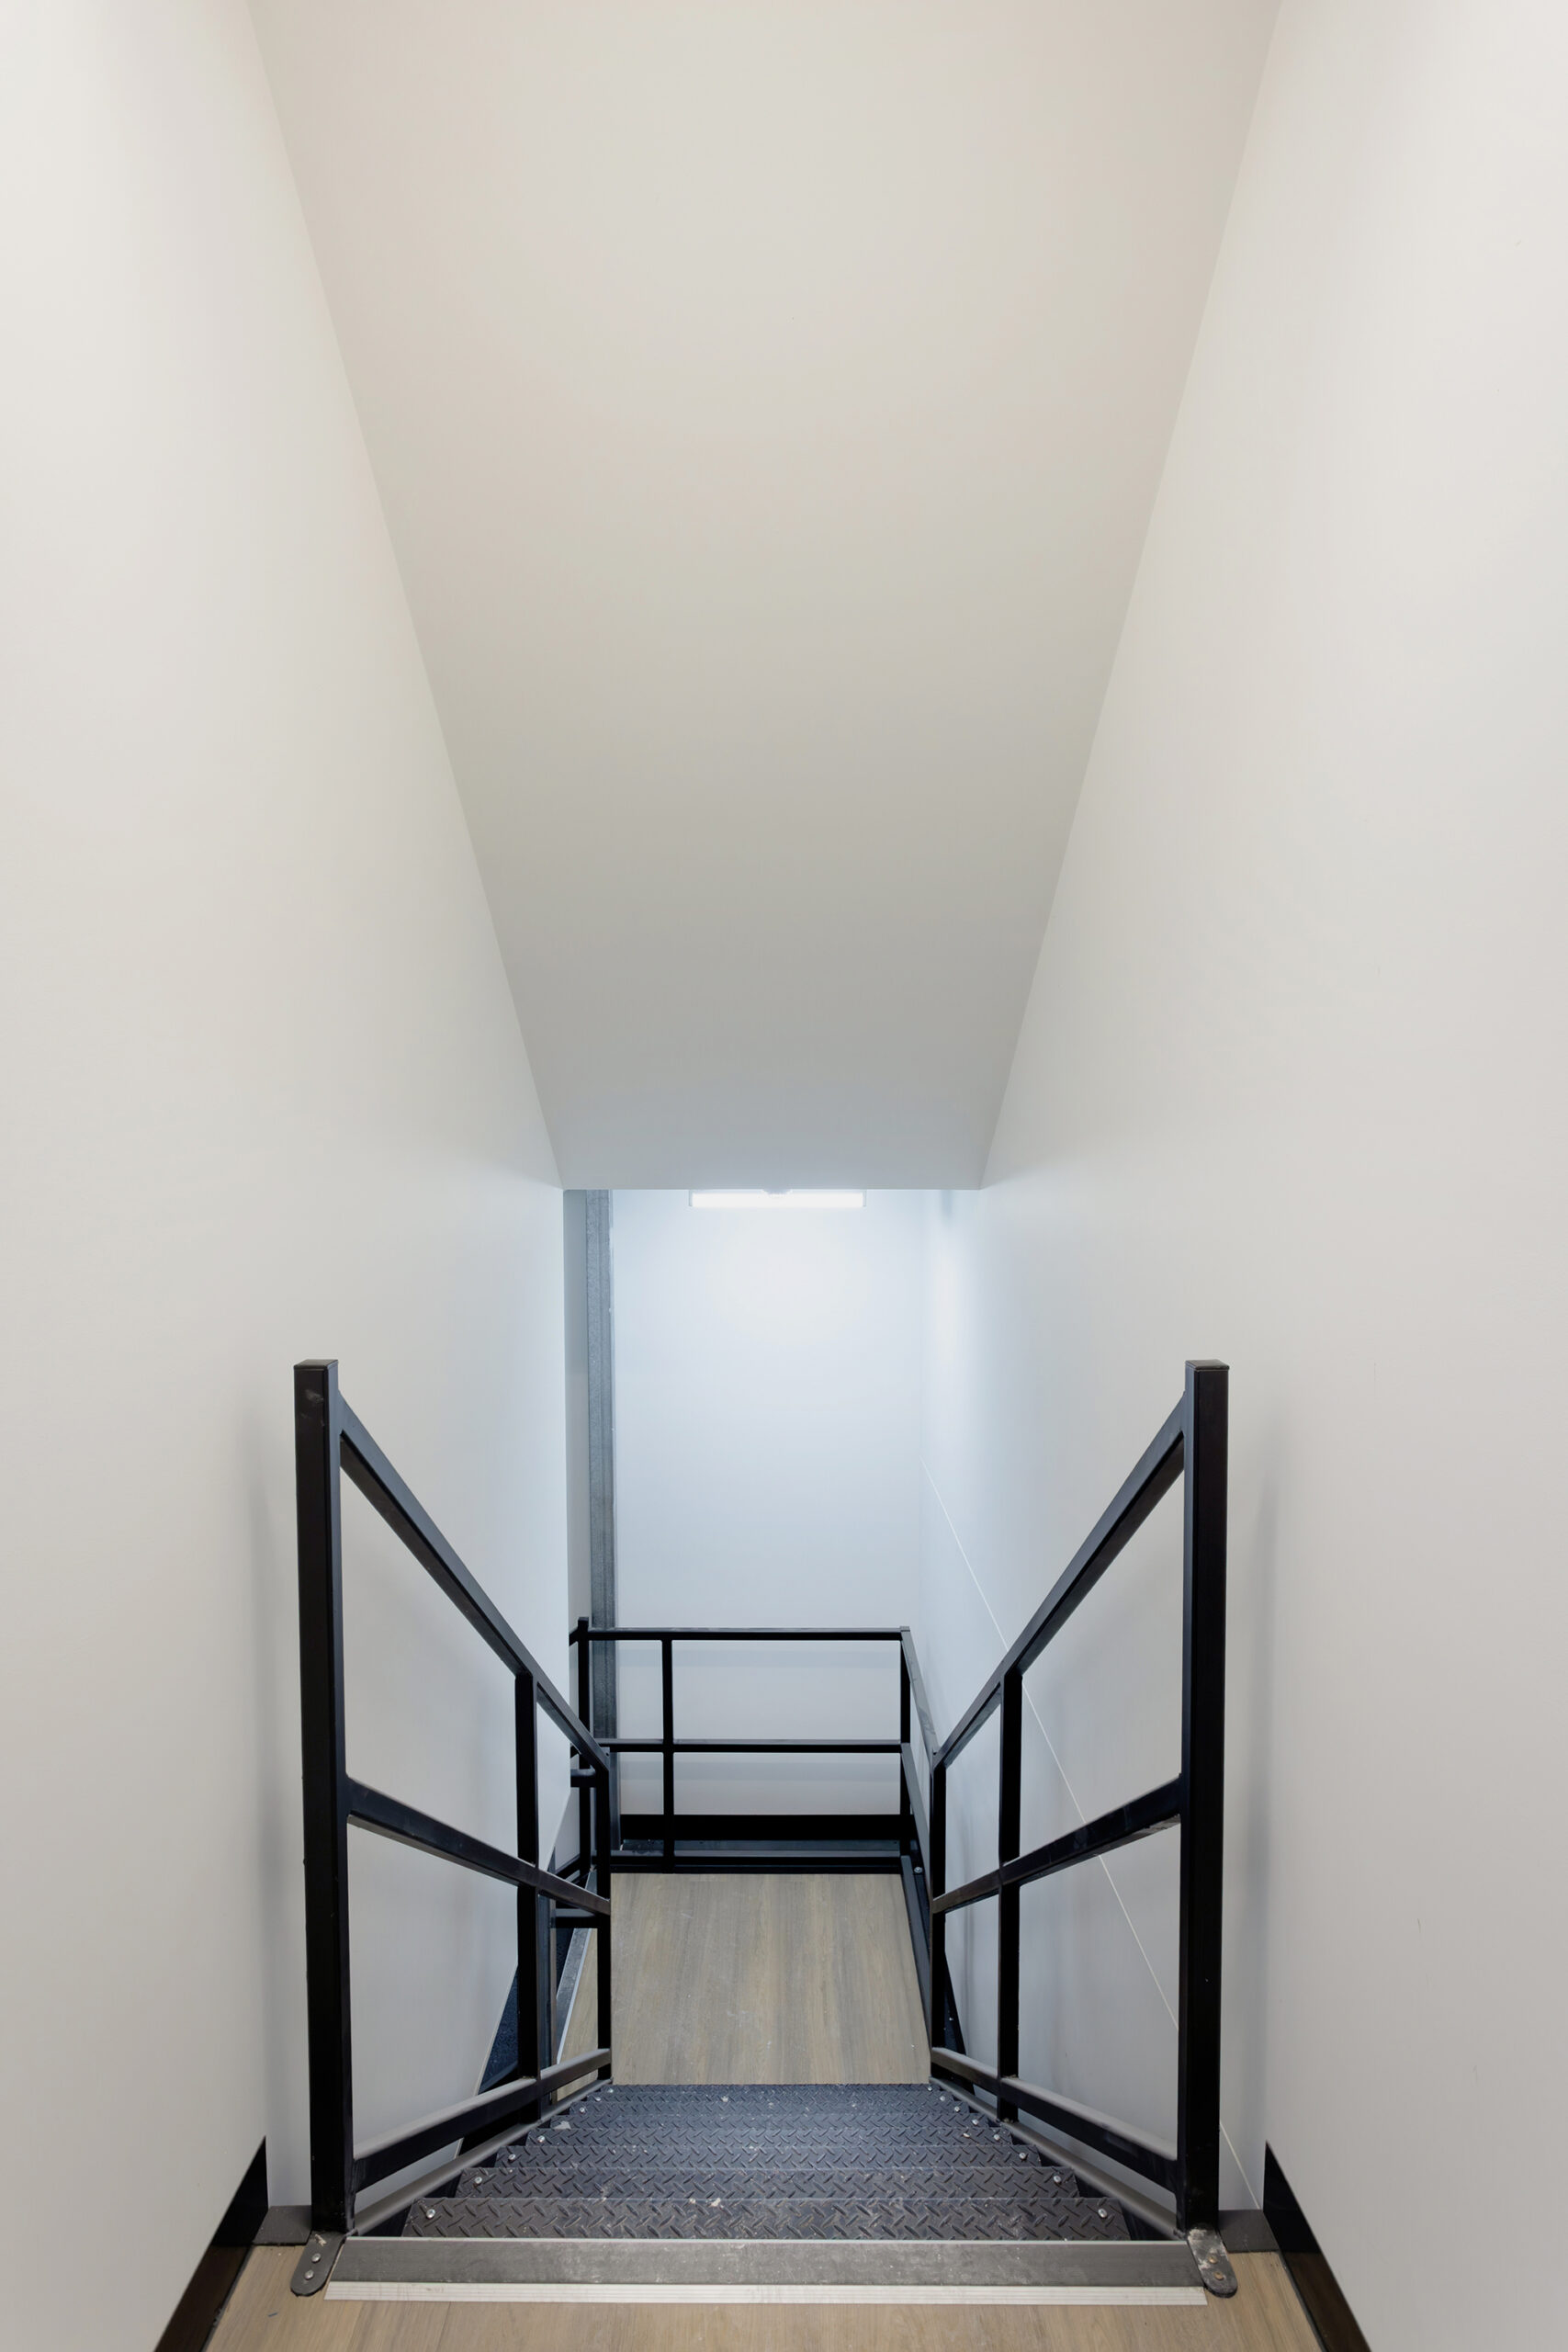
Custom Steel Stairs & Rollover Pallet Gate
Custom Steel Stairs & Rollover Pallet Gate
Execution & Impact
Challenges
- •Limited existing floor space.
- •Need for both storage and office space.
- •Maximise vertical space in the existing building.
- •Safe pallet loading to the upper levels.
Our Solutions
- ✓Custom two-tier mezzanine design
- ✓121m² per level, 4kPa rated.
- ✓Integrated mezzanine office space.
- ✓Rollover pallet loading gate
- ✓Galvanised balltube handrails and balustrade
Results & Impact
- 242m² additional usable space
- Dedicated office and storage areas
- Maximised existing building footprint
- Safer pallet handling at height
- Flexible space for future growth