
Maximising storage capacity while preserving clear span and operational flexibility
Kyneton Appliances
LOCATION
VIC
PROJECT TYPE
Storage space
TOTAL SIZE
367 m²
INDUSTRY
Retail
MEZZANINES INSTALLED
1
CLIENT
Kyneton Betta Appliances.
DURATION
6 Days
Ready to scale?
Speak with our mezzanine specialists today to accelerate your next development.
Request a Free ConsultProject Gallery
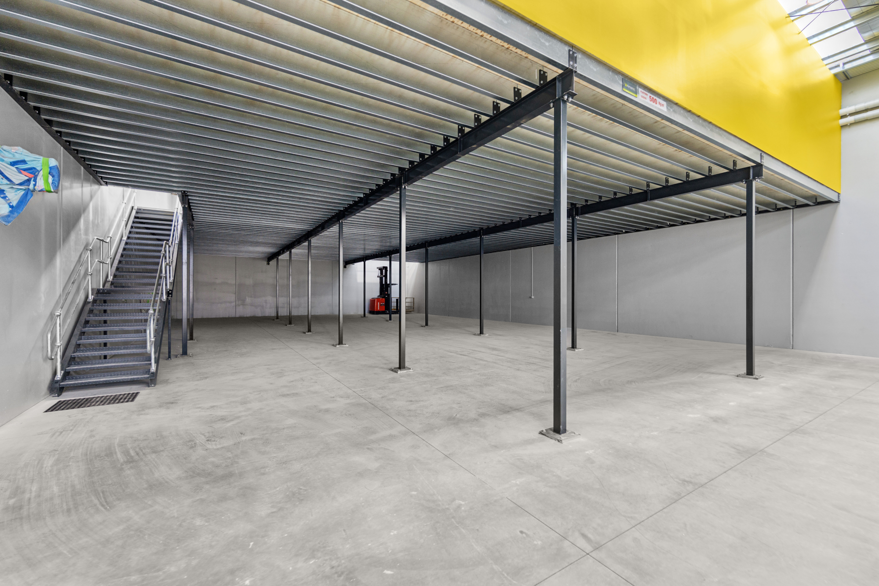
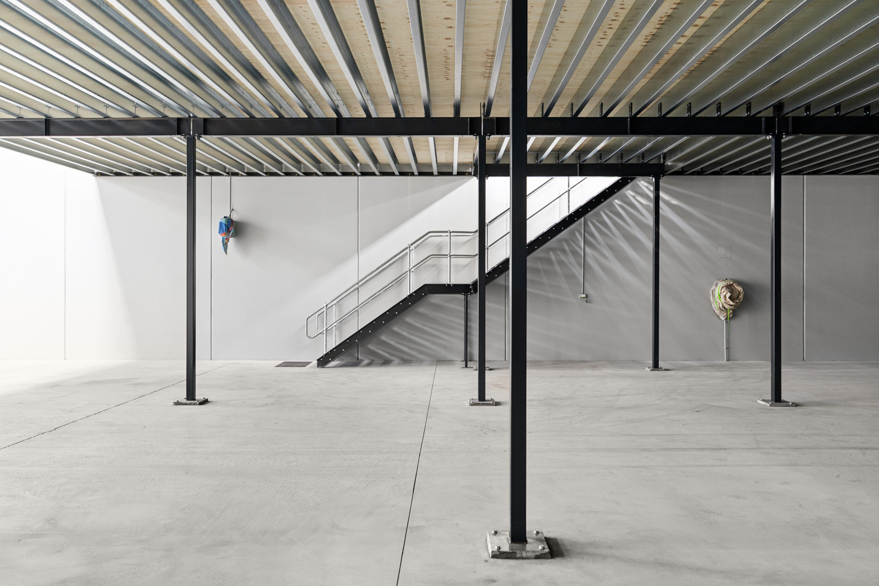
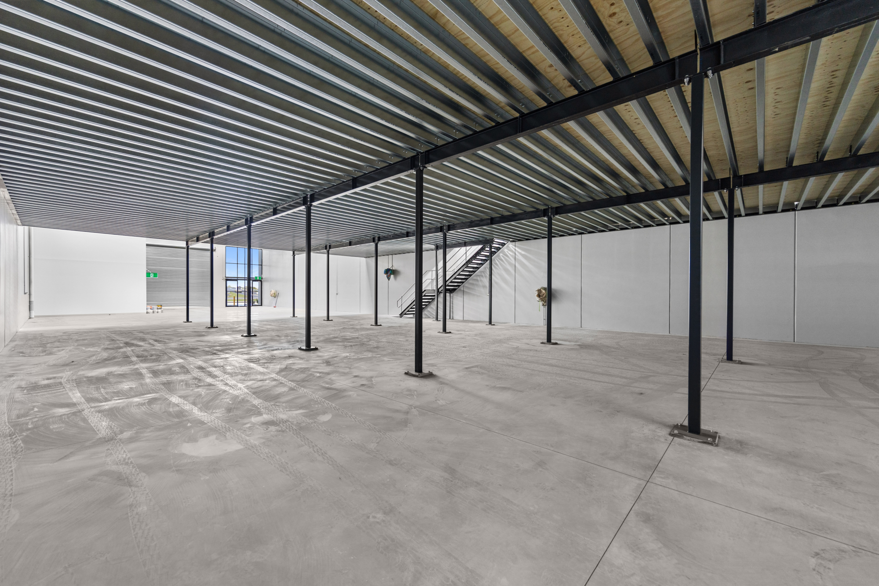
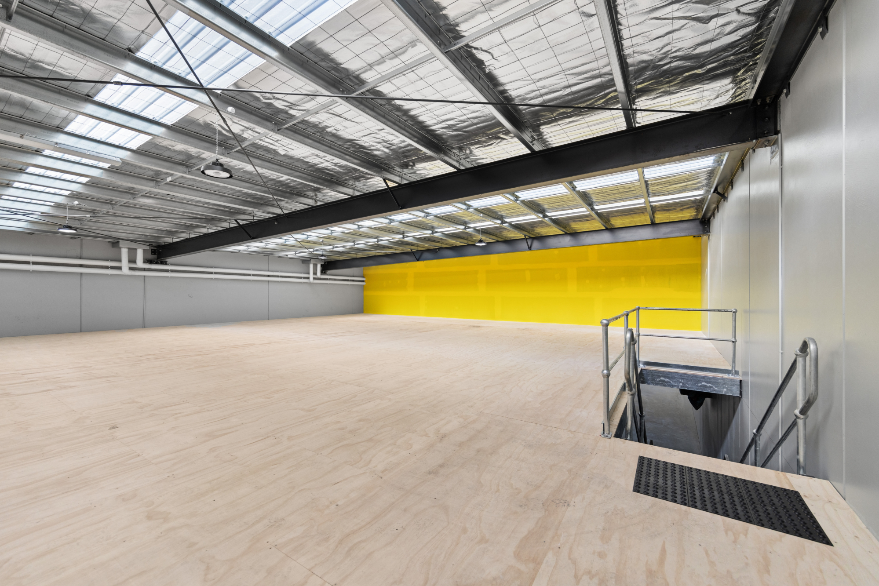
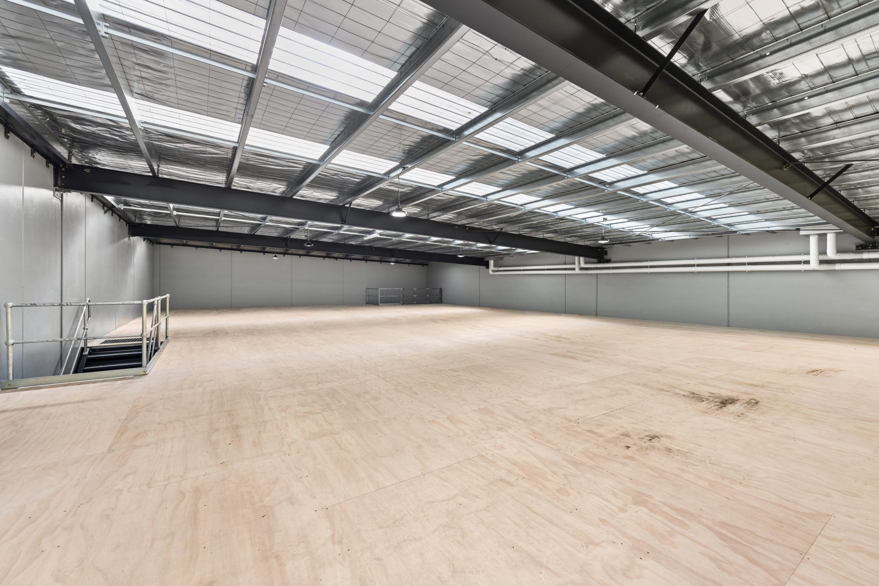
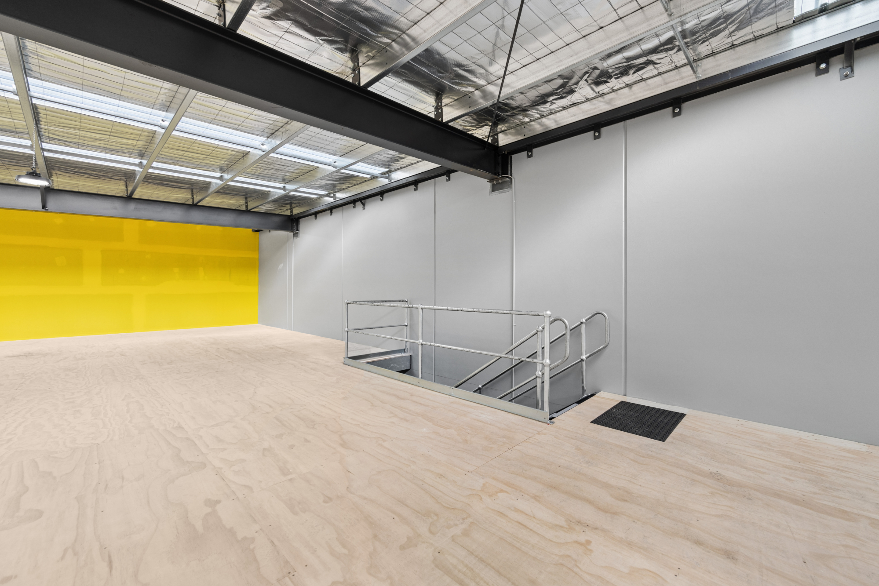
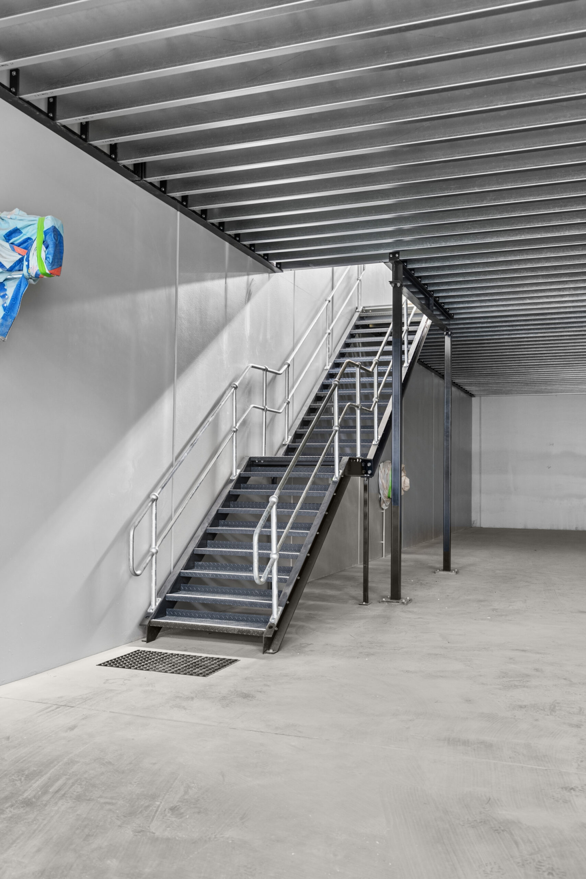
On-site installation and finished structural details.
Project Overview
Dynamic Warehouse Solutions recently completed a 367m² custom-designed mezzanine floor for Kyneton Appliances, creating valuable additional floor space within their existing facility without the need to expand their building footprint.
Designed and installed using our Hi-Span Mezzanine System, the single-level mezzanine features a 5kPa load rating, providing a strong and versatile solution for increased storage and operational capacity. The project was fully managed by our team, including the planning and building permit requirements, helping ensure a streamlined process from design through to installation.
The mezzanine was also customised to suit the requirements of Kyneton Appliances, including an additional wall along the edge of the first-floor mezzanine, braced back to the roof structure and finished in the client’s signature yellow. This provided both a practical separation between spaces and a distinctive finish aligned with the business’s branding.
The completed 367m² warehouse mezzanine has significantly increased the facility’s usable floor area, giving Kyneton Appliances greater flexibility to accommodate additional stock, storage and future business growth.
Looking to create more space in your warehouse? Dynamic Warehouse Solutions designs and installs custom mezzanine floors across Melbourne and Victoria, with solutions tailored to your available space, load requirements and operational needs.
More usable warehouse space. No building extension required.
Technical Specifications
Weight Rating Kg/M2
500 kg/m²
500 kg/m²
Total Added Floor Space
367 m²
367 m²
Finished Floor Height
4182 mm
4182 mm
Structure Type
Custom Hi-Span Mezzanine
Custom Hi-Span Mezzanine
Steel Finish
Charcoal Painted Finish
Charcoal Painted Finish
Handrails
Galvanised Balltube
Galvanised Balltube
Access
Custom Steel Stairs
Custom Steel Stairs
Execution & Impact
Challenges
- •Limited existing floor space.
- •Need for additional storage capacity.
- •Maximise existing warehouse footprint.
- •Meet required load capacity.
Our Solutions
- ✓Custom 367m2 mezzanine design
- ✓5kpa Hi-Span system.
- ✓Planning and building permits.
- ✓Custom yellow feature wall.
- ✓Roof-braced first-floor wall
Results & Impact
- 367m2 additional usable space
- Increased warehouse storage capacity
- Maximised existing building footprint
- Flexible space for future growth
- Branded, functional finished space