
A dust-conscious custom mezzanine with an integrated toolroom below
Mauri Group
LOCATION
VIC
PROJECT TYPE
Storage space
TOTAL SIZE
101 m²
INDUSTRY
Food & Manufacturing
MEZZANINES INSTALLED
1
CLIENT
Mauri Group.
DURATION
4 Days
Ready to scale?
Speak with our mezzanine specialists today to accelerate your next development.
Request a Free ConsultProject Gallery
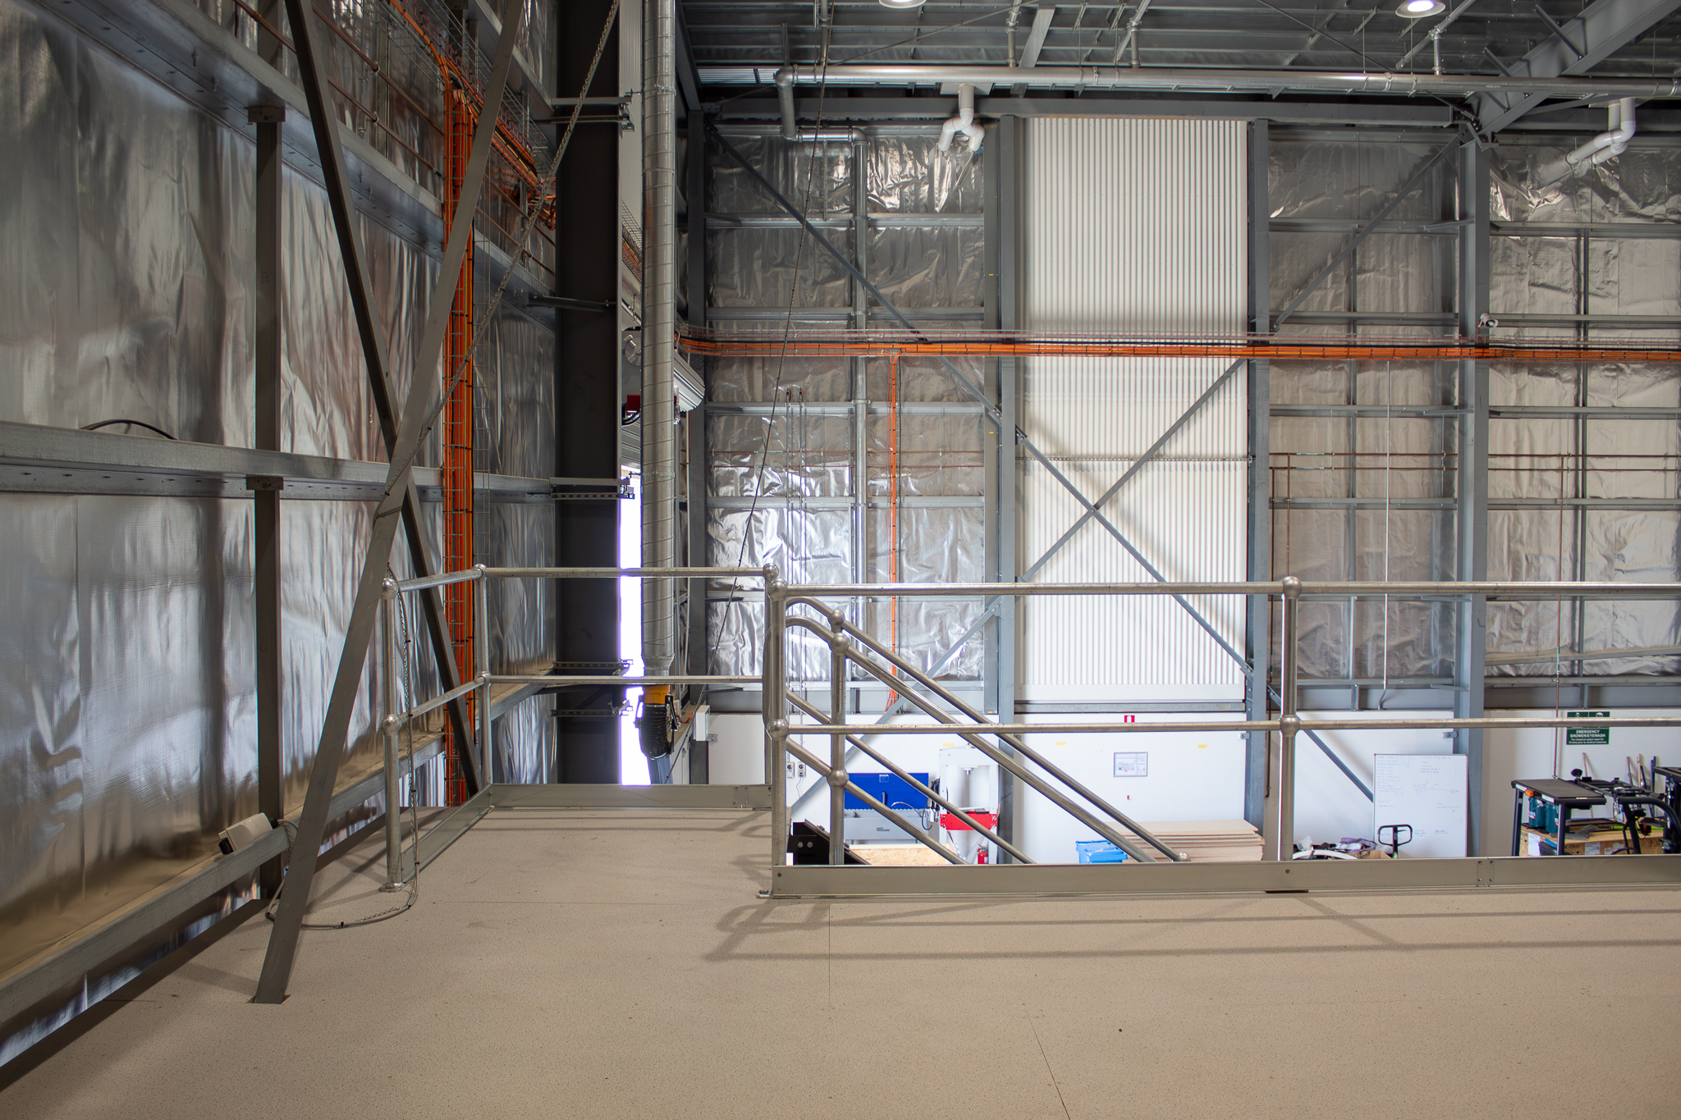
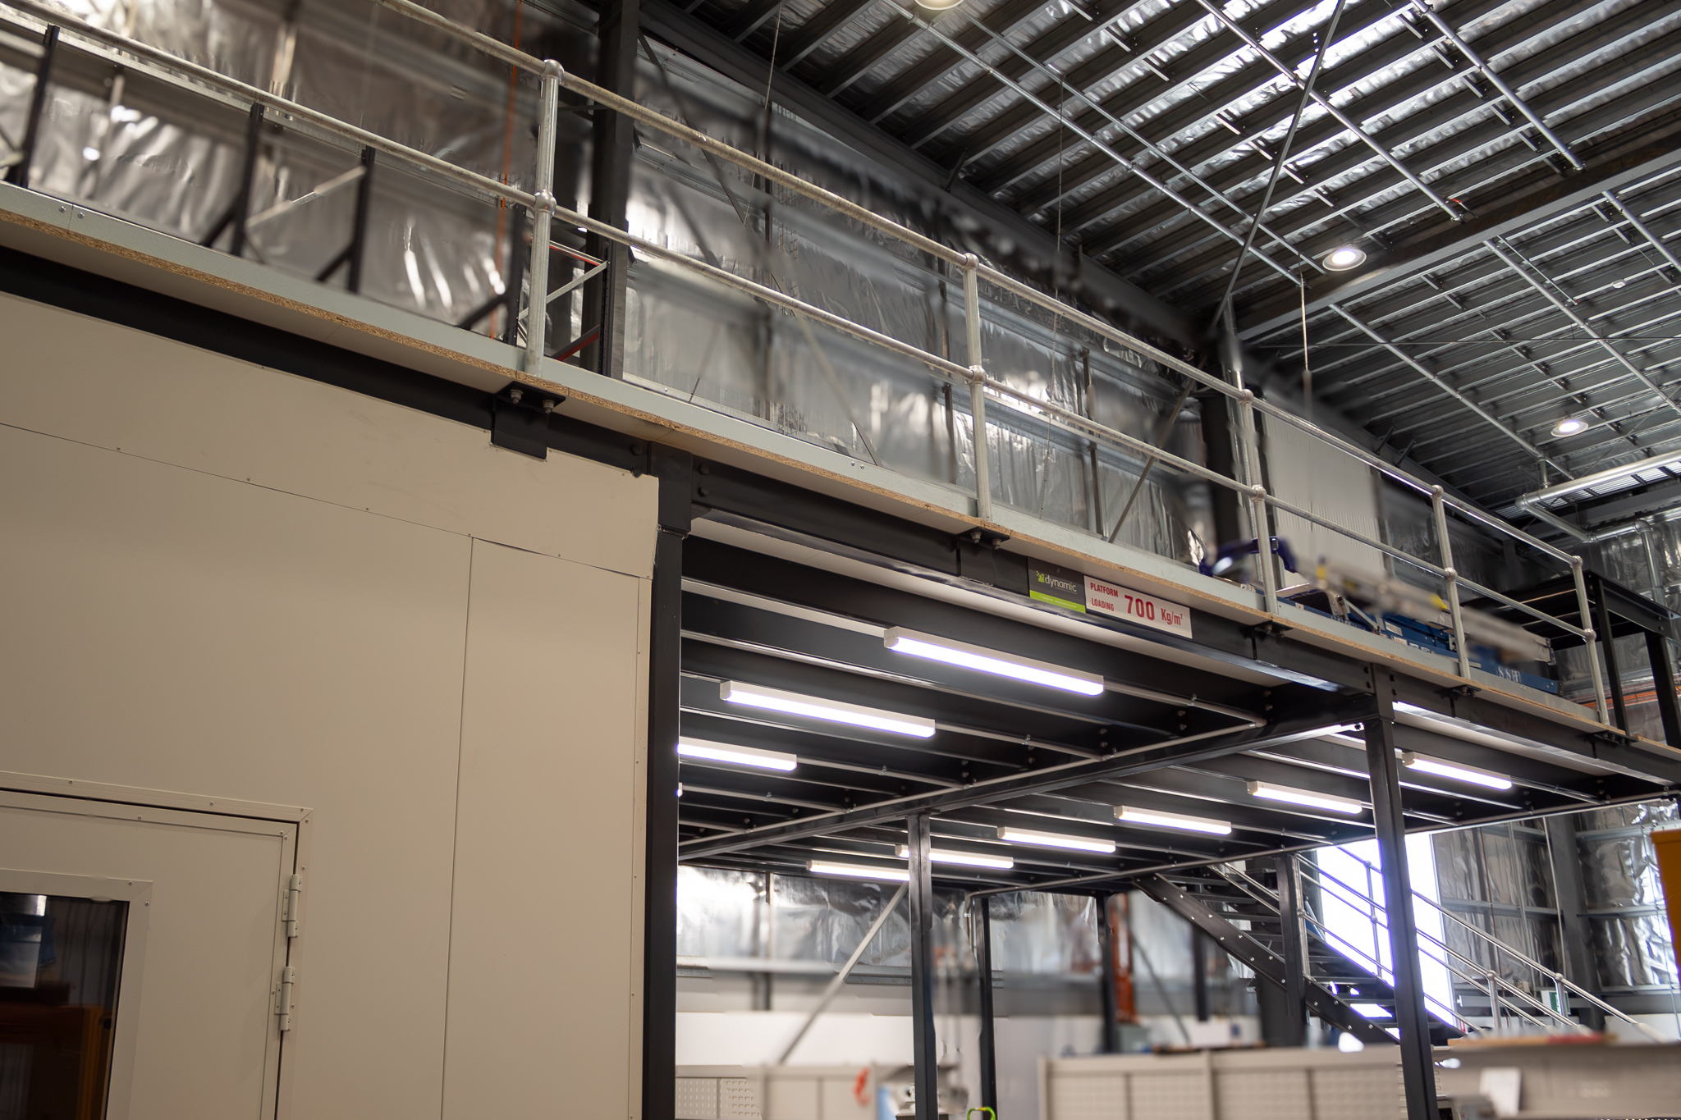
On-site installation and finished structural details.
Project Overview
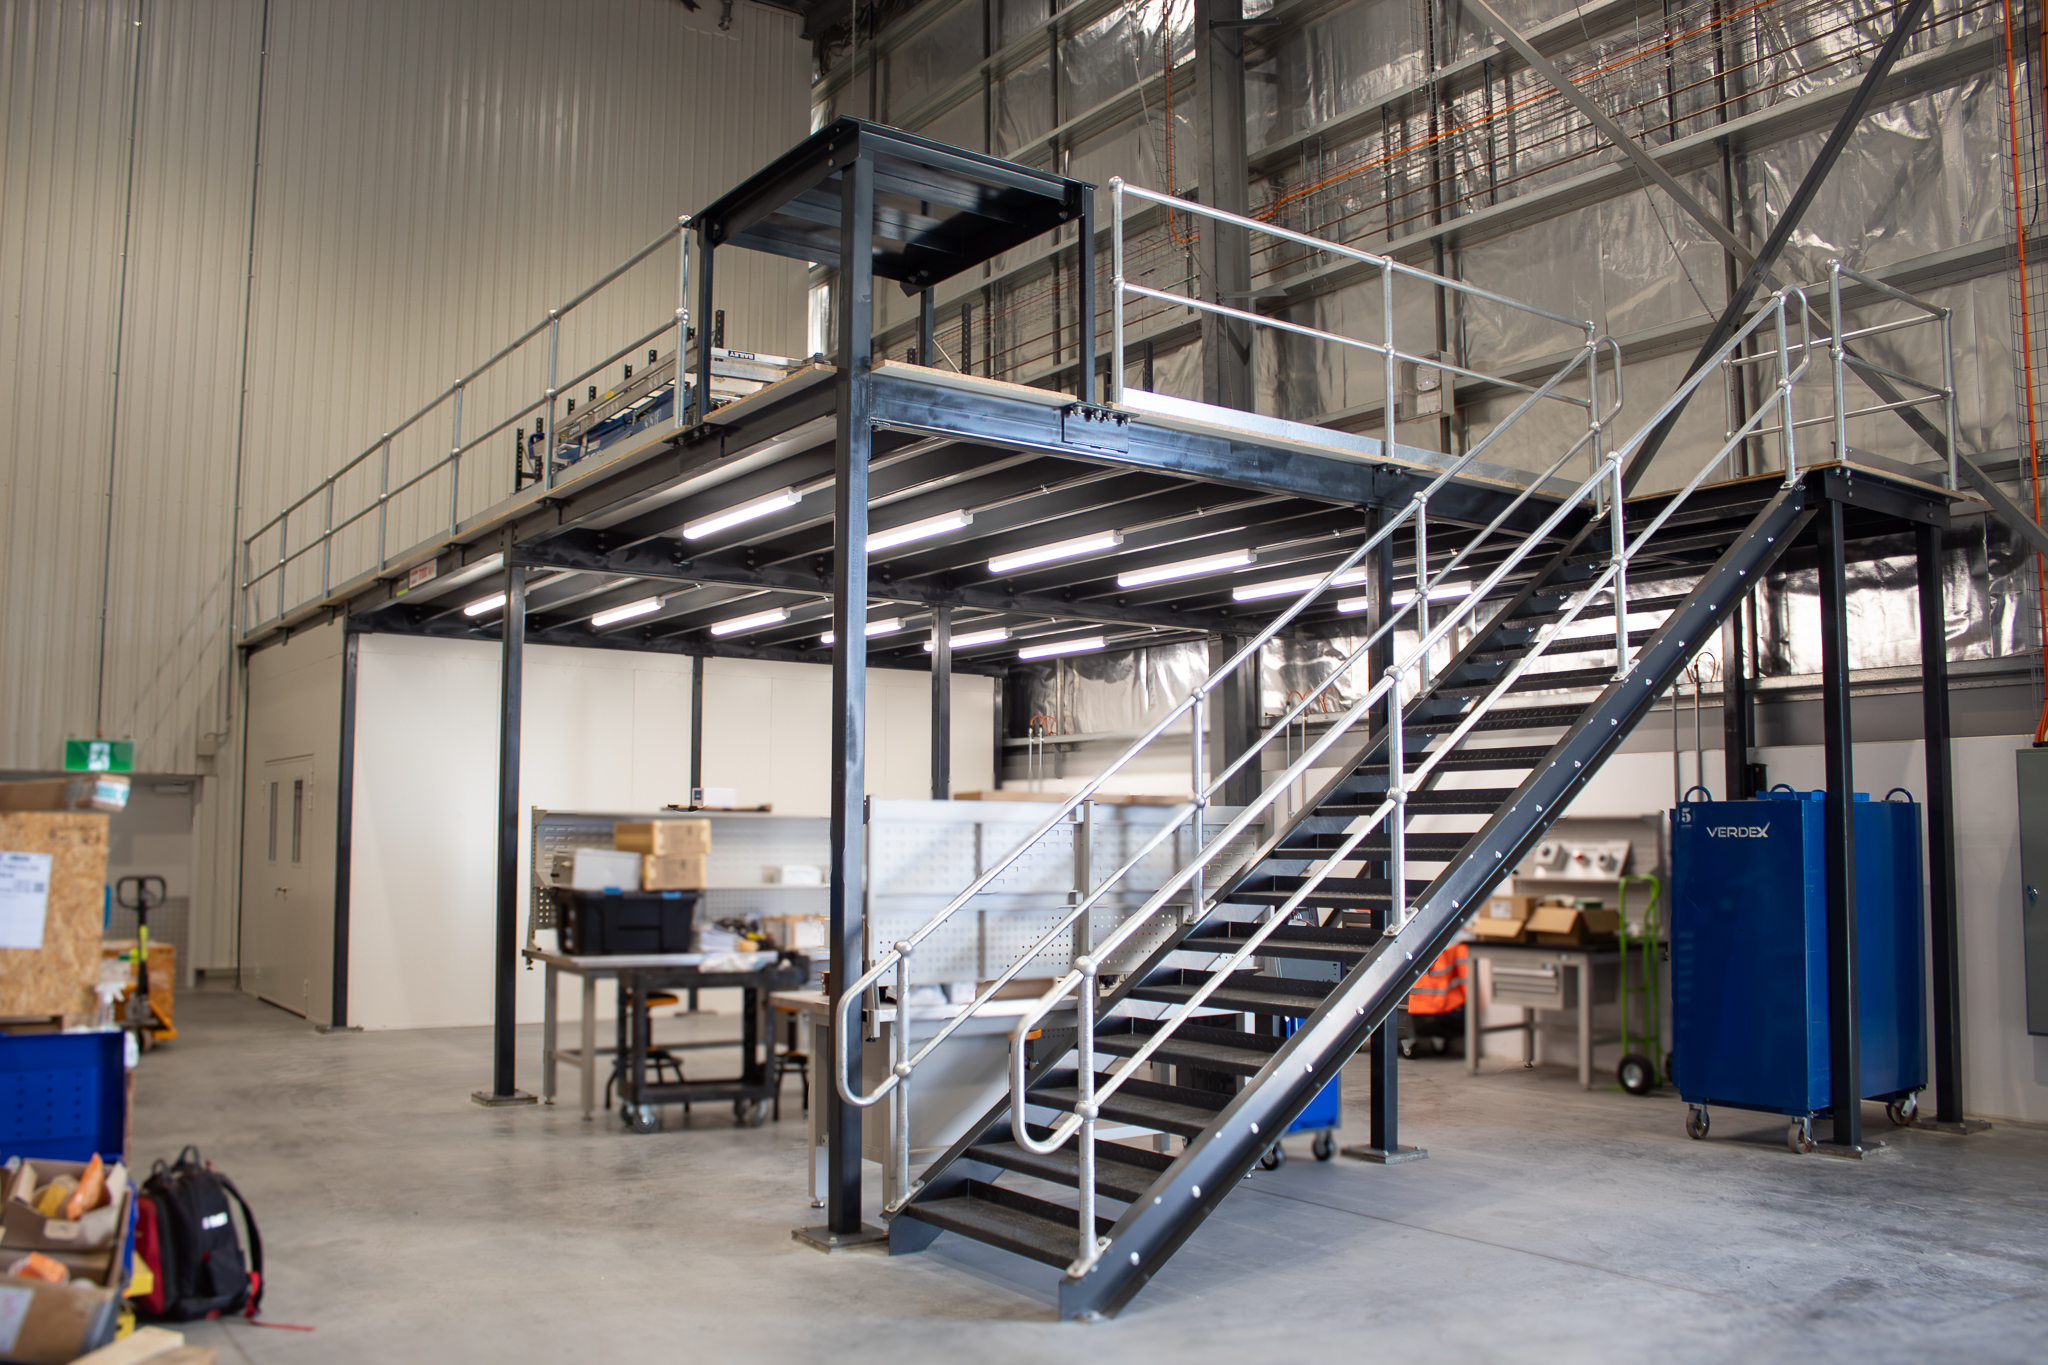
Dynamic Warehouse Solutions recently completed a 101m² custom mezzanine floor for Mauri Group in Ballarat. The project created a heavy-duty elevated floor area and a fully fitted toolroom underneath, all within the existing building footprint.
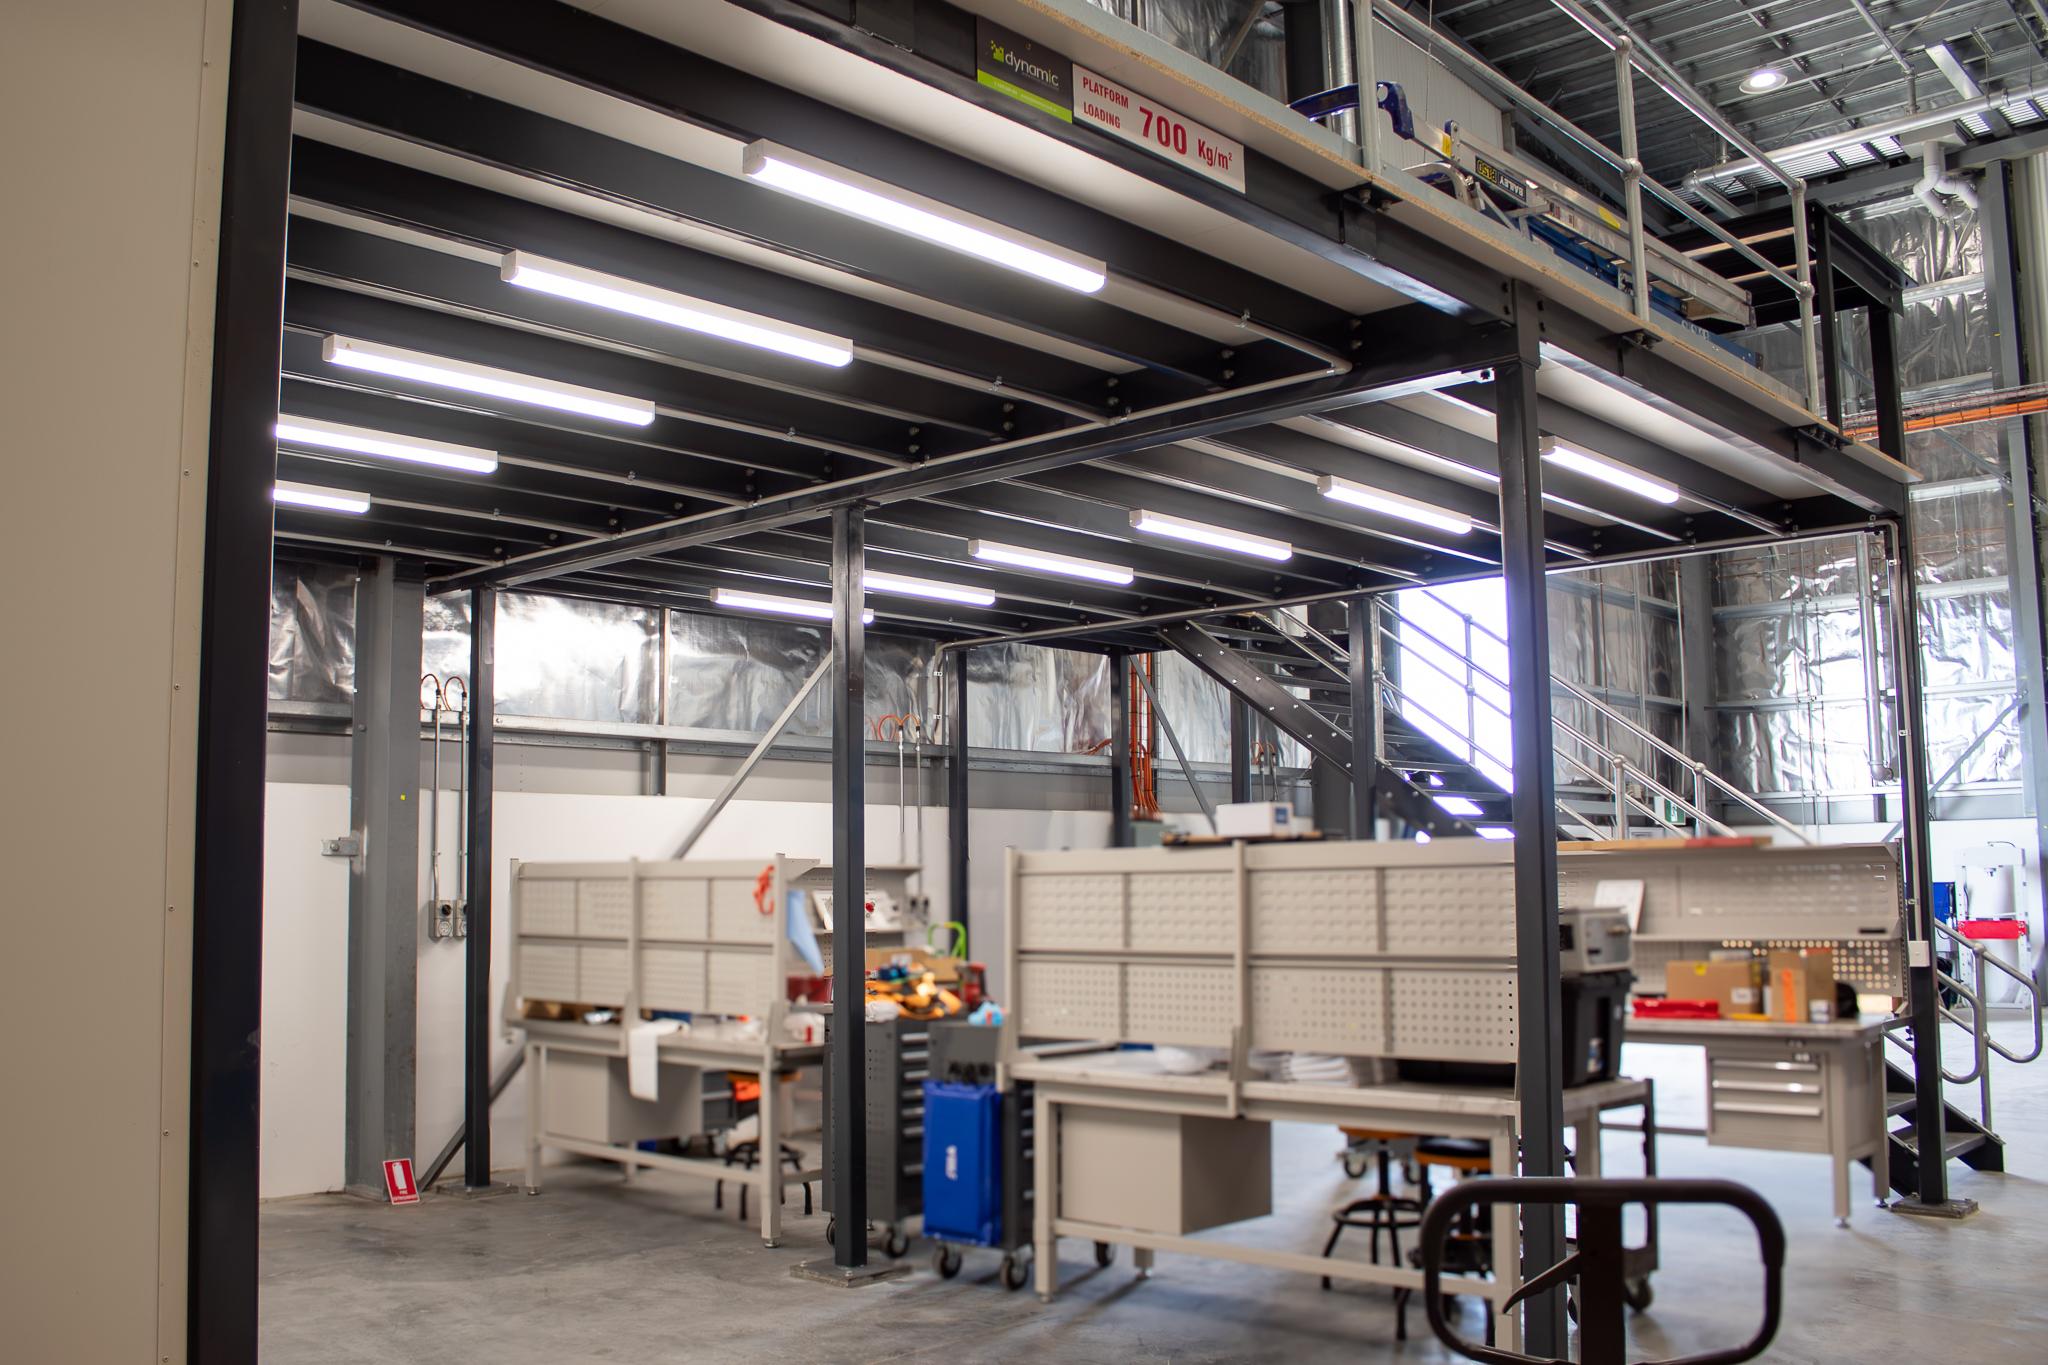
The mezzanine was designed with the client’s working environment in mind. We used RHS box section floor joists instead of conventional open-profile purlins. The closed, smooth profile leaves very few ledges for dust to settle on, so the structure stays cleaner and is easier to maintain over time.
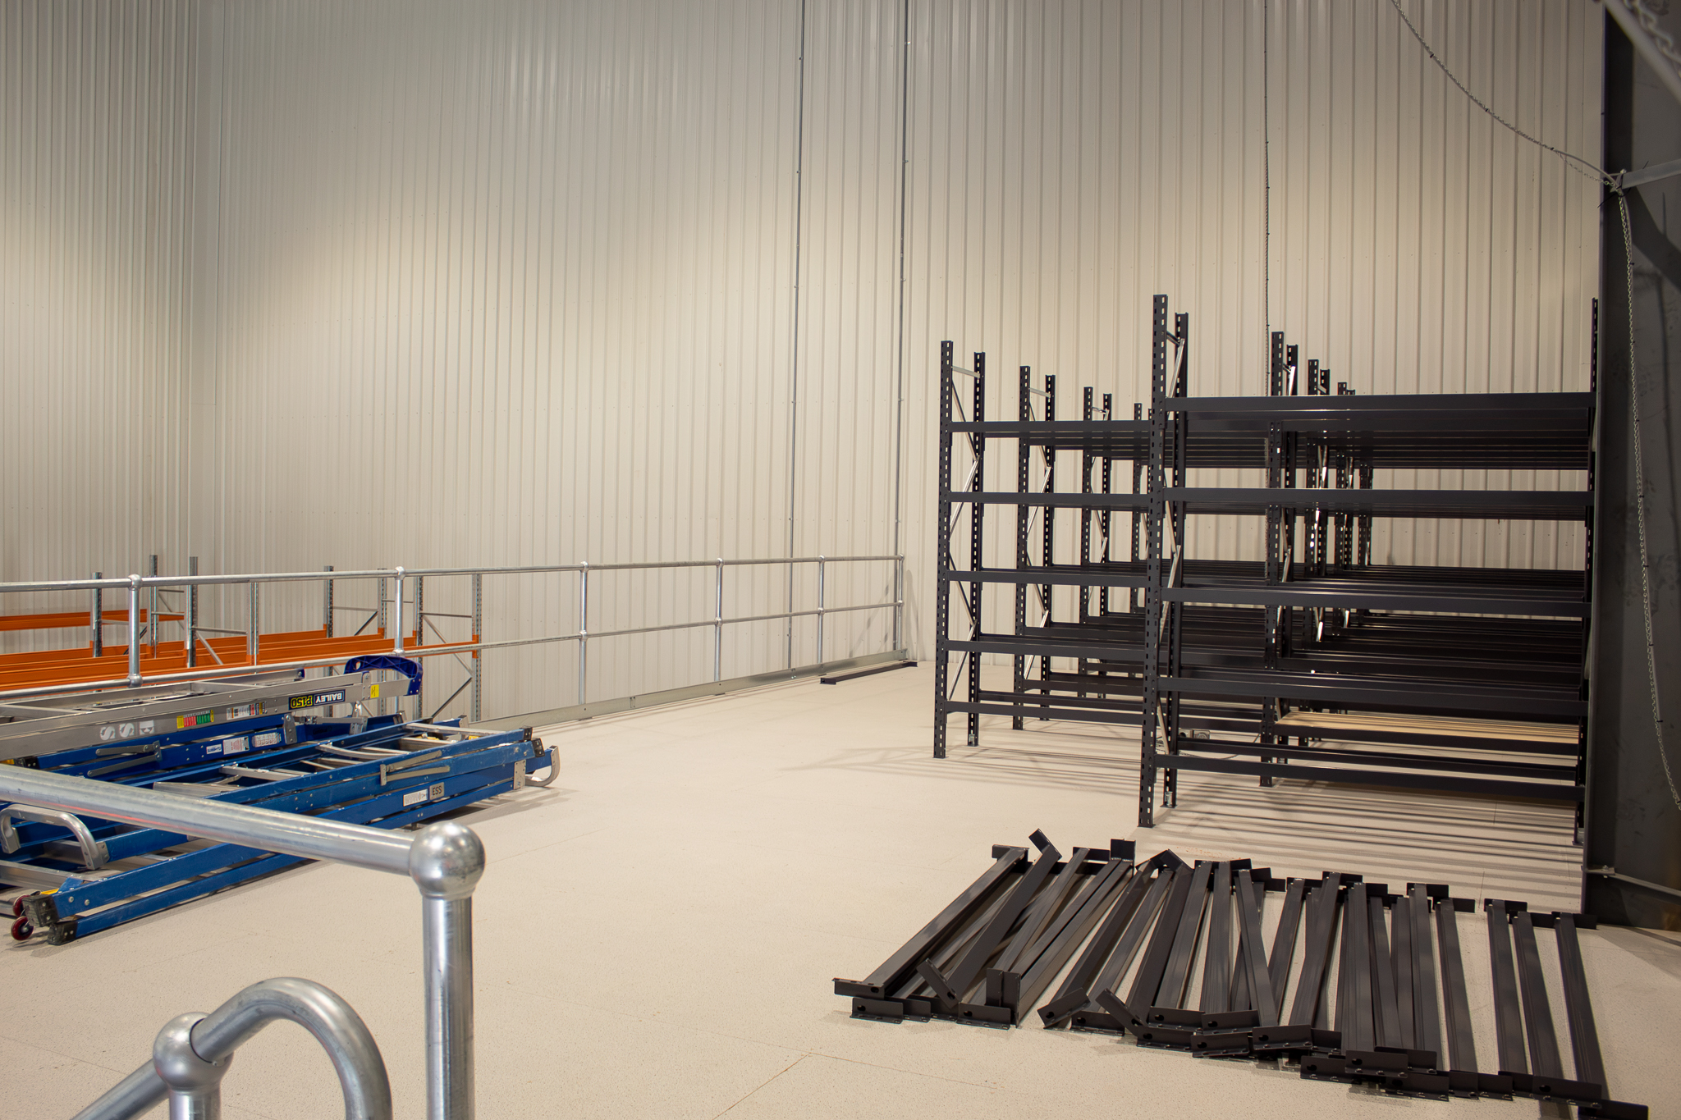
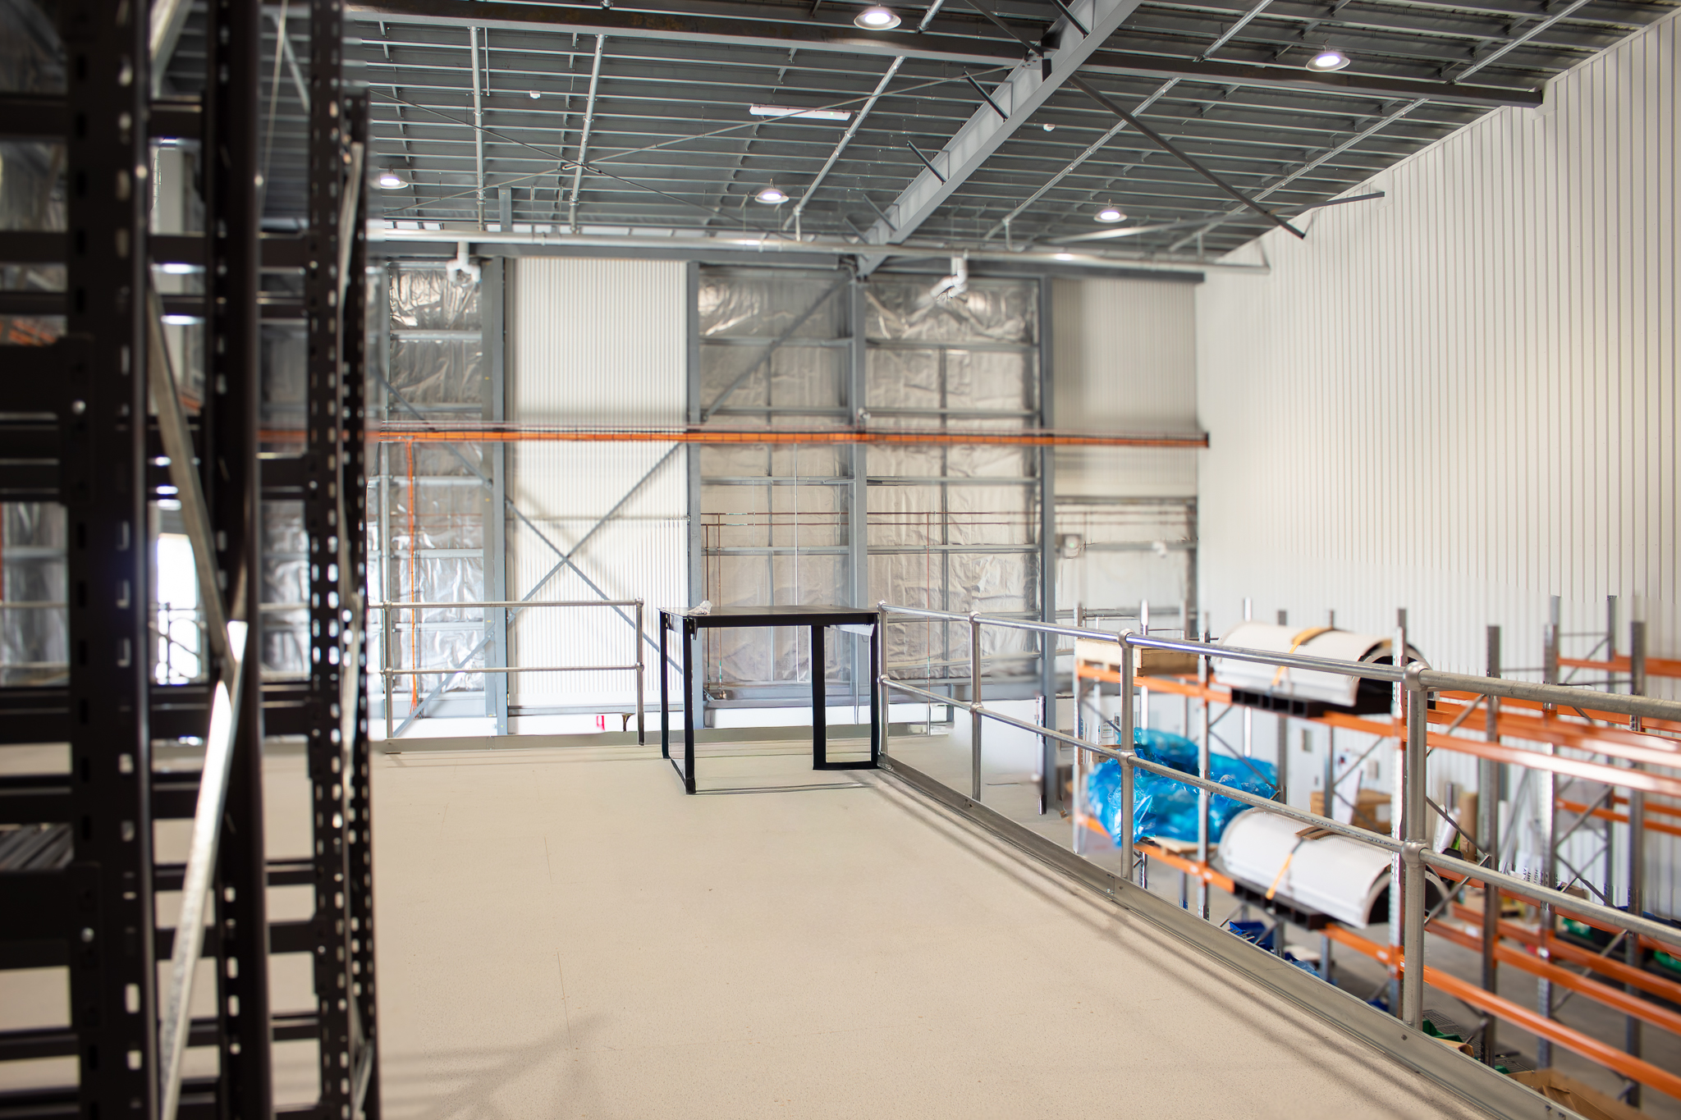
The floor has a 7.5kPa load rating and a finished height of 3400mm. It is decked with Uni-lin flooring, which has an anti-slip top surface for safe footing and a white laminate underside. The white underside brightens the toolroom below and gives it a clean, finished ceiling.
Underneath, our team fitted out a dedicated toolroom and completed all lighting and electrical works. Access to the upper level is via custom steel stairs with a mid landing.
The finished project gives Mauri Group 101m² of extra usable floor space plus a purpose-built toolroom, delivered as one complete package from design through to installation.
Looking to create more space in your facility? Dynamic Warehouse Solutions designs and installs custom mezzanine floors across Melbourne and regional Victoria, tailored to your space, load requirements and operating environment.
More usable space. Built for how you work.
Technical Specifications
Weight Rating Kg/M2
750 kg/m²
750 kg/m²
Total Added Floor Space
101 m²
101 m²
Finished Floor Height
3400 mm
3400 mm
Structure Type
Custom Mezzanine, RHS Box Section Joists
Custom Mezzanine, RHS Box Section Joists
Flooring
Uni-lin Anti-Slip with White Laminate Underside
Uni-lin Anti-Slip with White Laminate Underside
Handrails
Galvanised Balltube
Galvanised Balltube
Access
Custom Steel Stairs with Mid Landing
Custom Steel Stairs with Mid Landing
Execution & Impact
Challenges
- •Needed extra floor space without extending building.
- •Minimising dust build-up on the structure.
- •Heavy-duty load requirements.
- •A functional toolroom area was required.
Our Solutions
- ✓Custom 101m² mezzanine design
- ✓RHS box section joists for minimal dust collection.
- ✓7.5kPa rated structure.
- ✓Toolroom fit-out beneath the mezzanine
- ✓Uni-lin anti-slip flooring with white underside
Results & Impact
- 101m² of additional usable space
- Cleaner, low-maintenance structure
- Dedicated, well-lit toolroom
- Safe, slip-resistant upper floor
- One supplier handled the whole fit-out