

Mezzanine offices have moved well beyond the bare, boxed-in platforms of the past. Today, they are some of the most striking workspaces in any facility: glass-fronted boardrooms suspended above a warehouse floor, modular pods dropped into a distribution centre, light-filled breakout zones tucked beneath a raised platform. If you are planning a fit-out and want design inspiration rather than just the technical spec, this guide walks through four modern mezzanine office ideas, each shown through a real Australian project built by Dynamic Warehouse Solutions.
Whether you are working with a compact warehouse corner or fitting out an entire upper level, these mezzanine floor ideas show how to turn unused vertical space into a workspace people actually want to use.
Key Takeaways
- Glass and openness define the modern look. The biggest shift in mezzanine office design is the move to full-height glazing, framed black steel, and open sightlines. Glass-walled meeting rooms and balustrades keep the space feeling light and connected to the floor below rather than closed off.
- Match the build style to the brief. Modern mezzanine offices fall into three broad approaches: open-plan platforms for flexible team space, enclosed or partitioned rooms for focus and acoustic privacy, and self-contained modular pods for fast, clean installation. The best fit-outs mix all three on a single level.
- Design the space underneath, not just the platform above. The area beneath a mezzanine is prime real estate. Breakout kitchens, social zones, meeting booths, and open collaboration areas under the platform are some of the most effective mezzanine floor ideas for getting twice the value from the same footprint.
1. The Glass-Walled Office Suite
If there is one feature that signals a modern mezzanine office, it is full-height glazing. In this Hastings fit-out, a glass-walled boardroom turns the platform edge into a clean architectural line and floods the interior with natural and borrowed light. Black-framed glazing has become the signature look: crisp, contemporary, and far removed from the solid-panel offices of a decade ago.
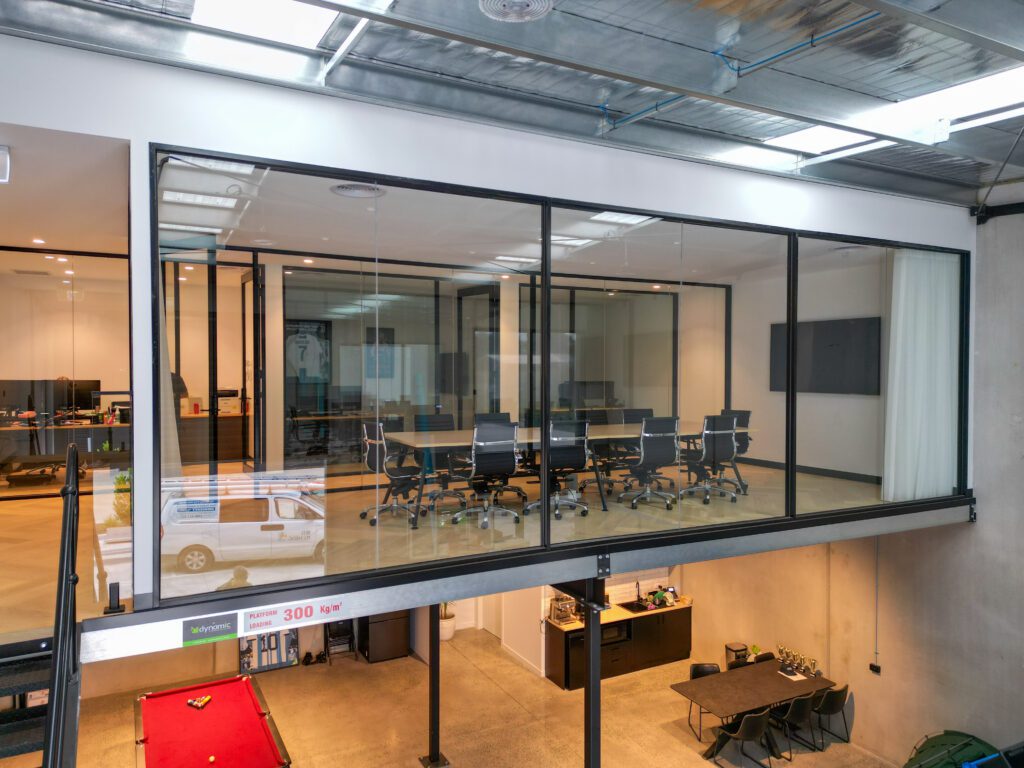
Hastings Mezzanine Fitout
The glass does more than look good. It keeps managers and teams visually connected to the operation below, supports natural surveillance of the floor, and makes a relatively compact room feel open and generous. The strongest mezzanine office designs rarely commit to a single layout, so treat the boardroom as one zone among several: combine it with enclosed rooms for focused or confidential work and an open desking area for the wider team, all on the same platform. Position enclosed rooms along the back or party walls and keep the glazed, view-facing edge for shared, high-visibility spaces.
Viewed from the floor below, the meeting room reads as a glazed box hovering over the workspace, becoming a design feature in its own right.
The single most overlooked opportunity in any mezzanine design is the space directly underneath the floor. Rather than leaving it for storage by default, this project turns it into a fully serviced breakout area: kitchen, dining, and social space, all sheltered by the platform above.
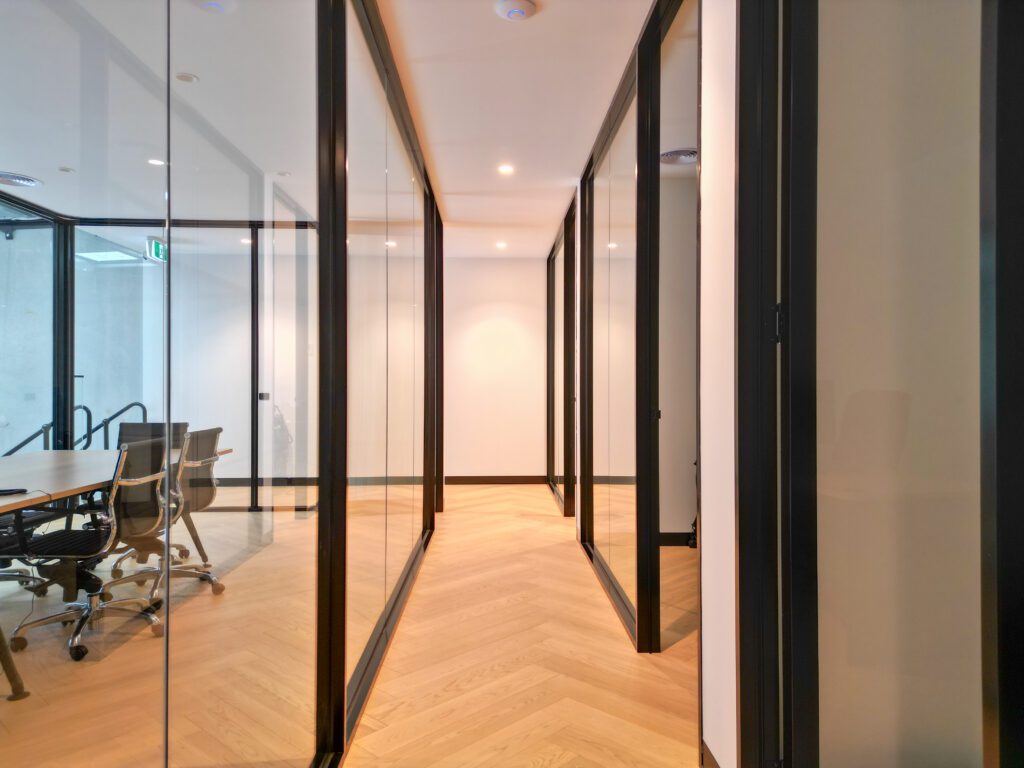
Here the soffit is left exposed, with the steel joists and track lighting on show above a polished concrete floor. It is a deliberately honest, industrial look, and lighting does most of the work in making it feel welcoming: recessed downlights and linear LED strips give the upper level a clean, contemporary ceiling, while warm track lighting under the platform keeps the breakout zone inviting rather than utilitarian. If you want a softer result, lining the soffit with timber battens or acoustic panels is a straightforward addition. It warms up the underside of the structure, conceals services, and improves the acoustics of the space below. Either way, these finishing touches are inexpensive relative to the overall build but make an outsized difference to how modern the finished mezzanine office feels. Add a kitchenette, a long communal table, and a pool or ping-pong table, and the area under the mezzanine becomes the social heart of the building.
2. The Self-Contained Modular Pod
Not every mezzanine office needs to be a custom architectural build. For warehouses and distribution centres that need clean, climate-controllable office space fast, a modular pod is one of the most practical mezzanine floor ideas available. The pod is a self-contained, panelised room raised on the platform, delivering a finished, insulated office without lengthy on-site construction.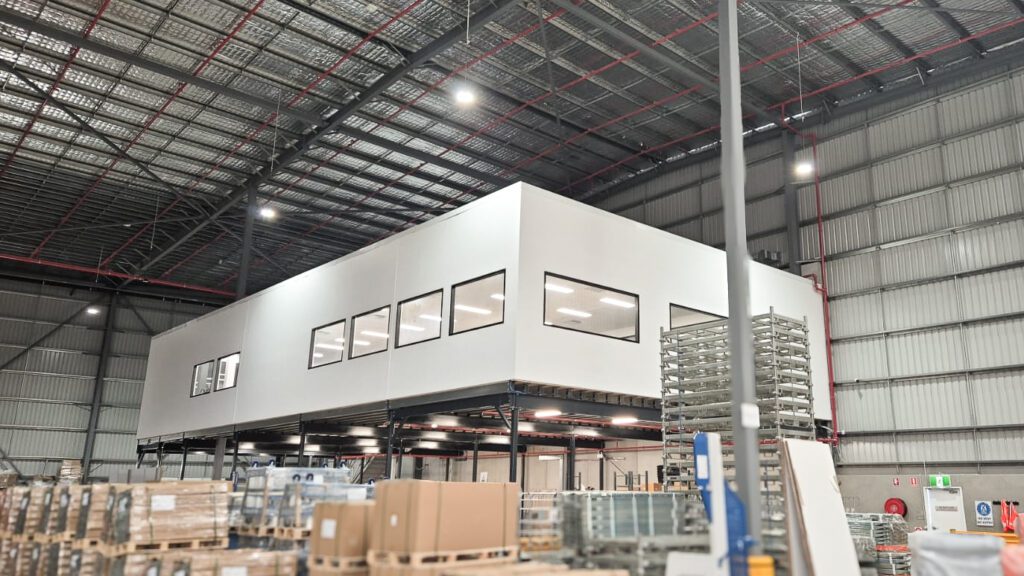
Continuous window strips keep the interior bright and give staff a clear view across the operation. Because the pod is prefabricated and modular, it is quick to install, easy to expand, and well suited to leased premises where a permanent fixed structure is not ideal. The same approach was used at MHA Products, where a 300m² free-standing modular office extension was designed to match the existing fit-out and installed in seven days so the team could relocate on schedule.
3. The Open-Plan Team Platform
For collaborative teams, an open-plan platform is often the better choice than a series of enclosed rooms. Keeping the mezzanine level largely open, with only partial partitions or none at all, creates a flexible floorplate that can be reconfigured as the team grows.
Open platforms also make the most of the volume and light in a warehouse shell. With a clean column grid and a lined soffit, the same space can flex between desks, project areas, or informal meeting zones without structural change. This adaptability is exactly what makes mezzanine offices such a cost-effective alternative to a traditional two-storey build. It scales, too: across the Wantirna Development, 37 free-standing modular mezzanines were installed over 37 industrial units, each one structurally independent of the base build so future owners could fit out the level however they needed.
Whatever the layout, a modern mezzanine office is only as good as the comfort it delivers day to day. The best mezzanine floor ideas account for heating and cooling, power and data, fire compliance, and acoustic separation from the floor below right at the design stage rather than as an afterthought. Glazed partitions look the part, but pairing them with proper acoustic detailing keeps meeting rooms genuinely private. Getting these elements right from the outset avoids costly retrofits and ensures the finished space performs as well as it looks.
4. The Brand-Integrated Workspace
A mezzanine office sits in full view of everyone on the floor, which makes it an ideal canvas for brand identity. Cladding the platform edge or the balustrade in branded panels, signage, or company colours turns a structural element into a marketing asset.
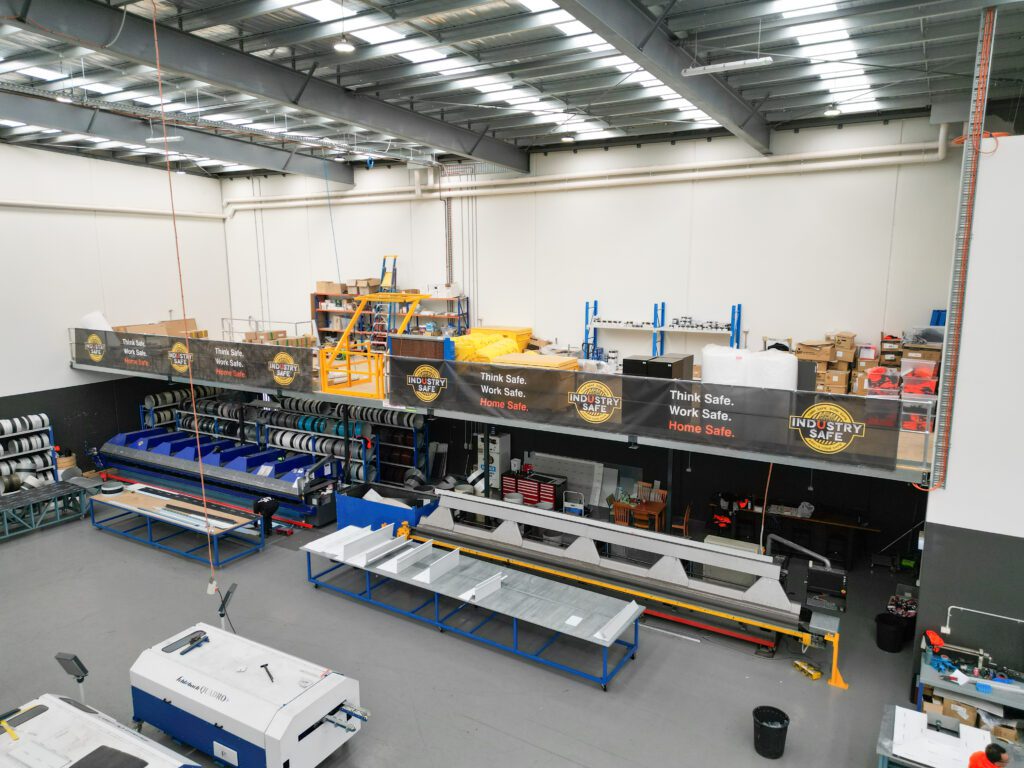
In this Industry Cladding & Roofing fit-out, the underside and edge of the mezzanine carry safety and brand messaging directly above the production line, reinforcing culture and values where the work actually happens. It is a simple idea that adds real character to an otherwise purely functional space, and here it sits on a 140m² platform rated to 5kPa (500kg/m²) that freed up the entire ground floor for manufacturing.
Turn Your Vertical Space Into a Modern Workspace
From glass-walled boardrooms to modular pods and breakout kitchens, mezzanine offices offer some of the most flexible and cost-effective design opportunities in any commercial or industrial space. The common thread across every idea here is the same: treat the mezzanine as a genuine workspace to be designed, not just a platform to be built.
Dynamic Warehouse Solutions designs and builds custom mezzanine offices and mezzanine floors across Melbourne, Sydney, Brisbane, Adelaide, and Perth, tailored to your space, brand, and operation. Browse the full project portfolio for more completed fit-outs, or filter by office space projects to see how other businesses have approached theirs. If any of these mezzanine floor ideas have sparked something for your own fit-out, get in touch with our team to talk through what is possible.
Note: Project images show completed Dynamic Warehouse Solutions mezzanine fit-outs. Actual designs vary by site and brief.