
Modular Mezzanine Enhances Function and Style at Olivia Social
Olivia Social
LOCATION
VIC
PROJECT TYPE
Hospitality Space
TOTAL SIZE
110 m²
INDUSTRY
Hospitality
MEZZANINES INSTALLED
1
CLIENT
Olivia Social.
DURATION
2 Weeks
Ready to scale?
Speak with our mezzanine specialists today to accelerate your next development.
Request a Free ConsultProject Gallery



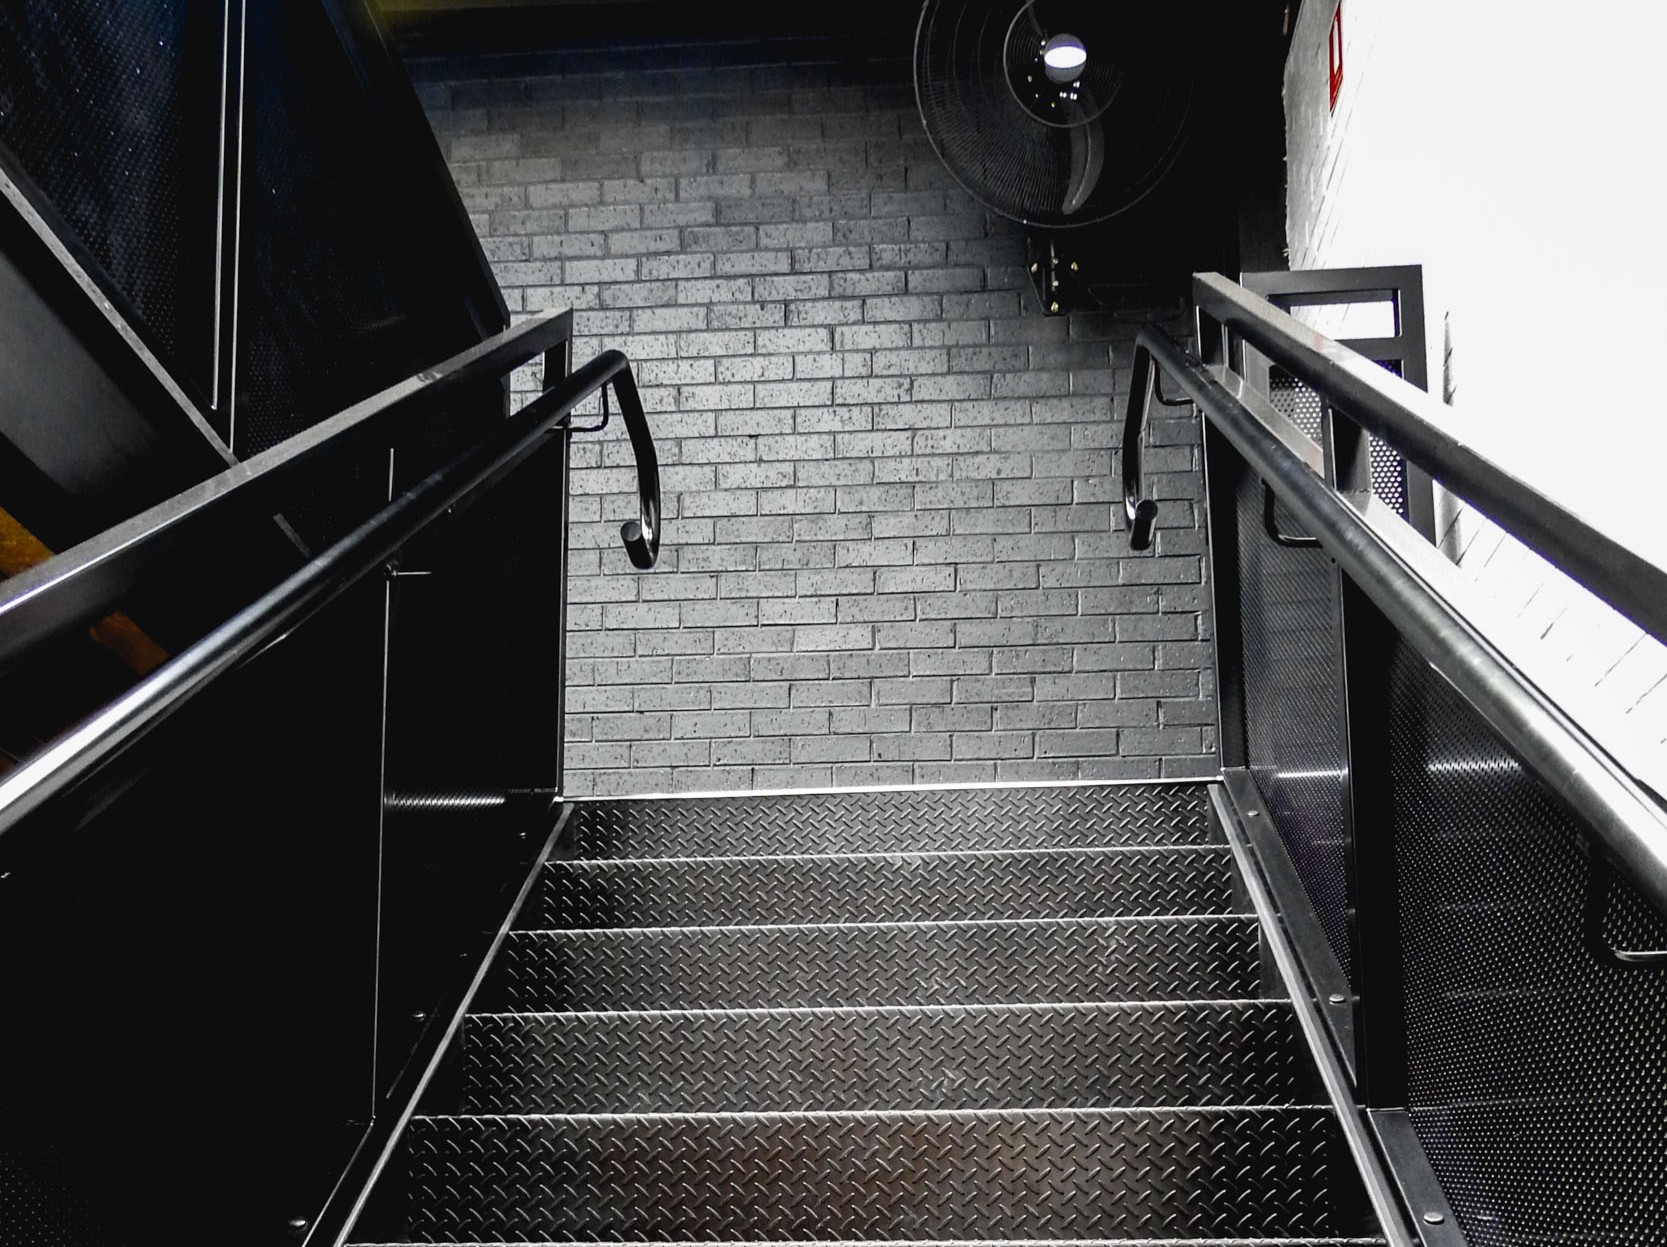



On-site installation and finished structural details.
Project Overview
Dynamic Warehouse Solutions completed a bespoke mezzanine installation for Olivia Social in Preston, VIC, working closely with Toothpicks Creative to align the structure with the overall interior vision. Integrated early into the project, the mezzanine was designed and constructed using our Hi-Span modular mezzanine floor system, ensuring efficient delivery and seamless coordination with other trades.
The installation features custom steel stairs and industrial-style handrails with punched metal infills, delivering the robust, industrial aesthetic the client was after while maintaining practicality and durability. The free-standing modular design provides flexibility for future changes, while significantly increasing usable floor area and enhancing how the space functions day to day.
The result is a strong, visually striking mezzanine that not only maximises space but also complements the character of the venue, an outcome made possible through close collaboration and clear design intent from concept through to completion.
“Industrial mezzanine tailored to aesthetically appealing fit-out vision.”
Technical Specifications
Weight Rating Kg/M2
300 kg/m²
300 kg/m²
Total Added Floor Space
110 m²
110 m²
Finished Floor Height
3,400 mm
3,400 mm
Structure Type
Attached to Existing Concrete Panel Walls
Attached to Existing Concrete Panel Walls
Steel Finish
Black Powder Coat
Black Powder Coat
Handrails
Custom Handrail & Balustrade
Custom Handrail & Balustrade
Access
Custom Black Powder Coat Staircase
Custom Black Powder Coat Staircase
Execution & Impact
Challenges
- •Limited space while keeping industrial aesthetic.
- •Tight collaboration needed with design studio.
- •Maintaining flexibility for future layout changes.
Our Solutions
- ✓Hi-Span modular mezzanine system installed.
- ✓Custom steel stairs and handrails designed.
- ✓Early integration with construction program.
Results & Impact
- Maximised usable floor area effectively.
- Black powder coat finish complements venue design.
- Flexible layout supports future adaption.