

25-year structural warranty
Engineered to last and backed by our industry-leading warranty.
Turn wasted vertical space into a productive, boutique industrial workspace. Expertly designed, engineered, and soundproofed for modern Australian distribution hubs.
Building upwards eliminates relocation costs, keeps your office connected to warehouse operations, and creates a polished boutique industrial environment without sacrificing valuable floor space.
Our professional team provides custom mezzanine design, supply, and installation services for warehouses across Melbourne.
Dynamic offers a 'Free Layout & Design Service', and our Design Team will present a recommended warehouse fit out solution based on your needs.
All products are manufactured and tested to our exacting control processors. All products are backed up by a minimum 5 year Warranty.
Dynamic has the experience and processes to ensure your project runs smoothly and on time. Here at Dynamic we use only the best – qualified mezzanine installers for our projects.
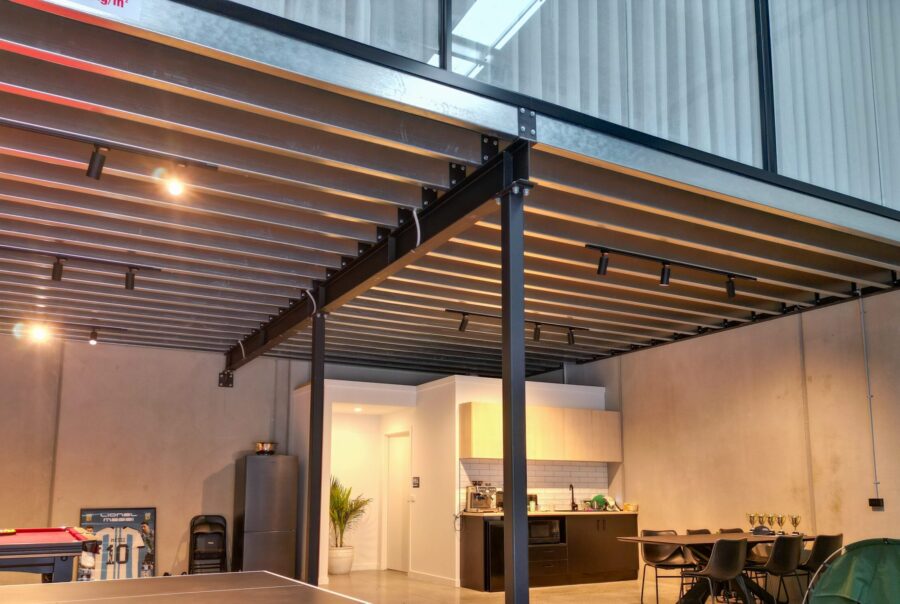
The days of clinical demountable boxes are over. We integrate raw structural power with refined finishes, using exposed steel, glass partitions, and premium textures to create an unforgettable workspace.
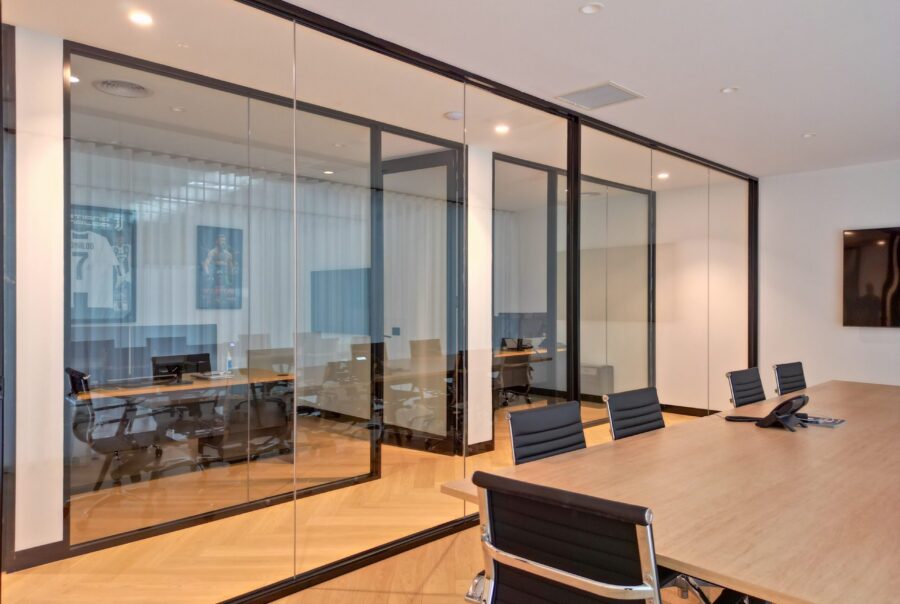
Acoustic separation is critical. Using commercial-grade glass, ceiling baffles, and dense cavity systems, we block out forklift noise so your team can focus and conduct meetings in peace.
Explore our recent custom fitouts across Victoria’s leading distribution and manufacturing hubs.
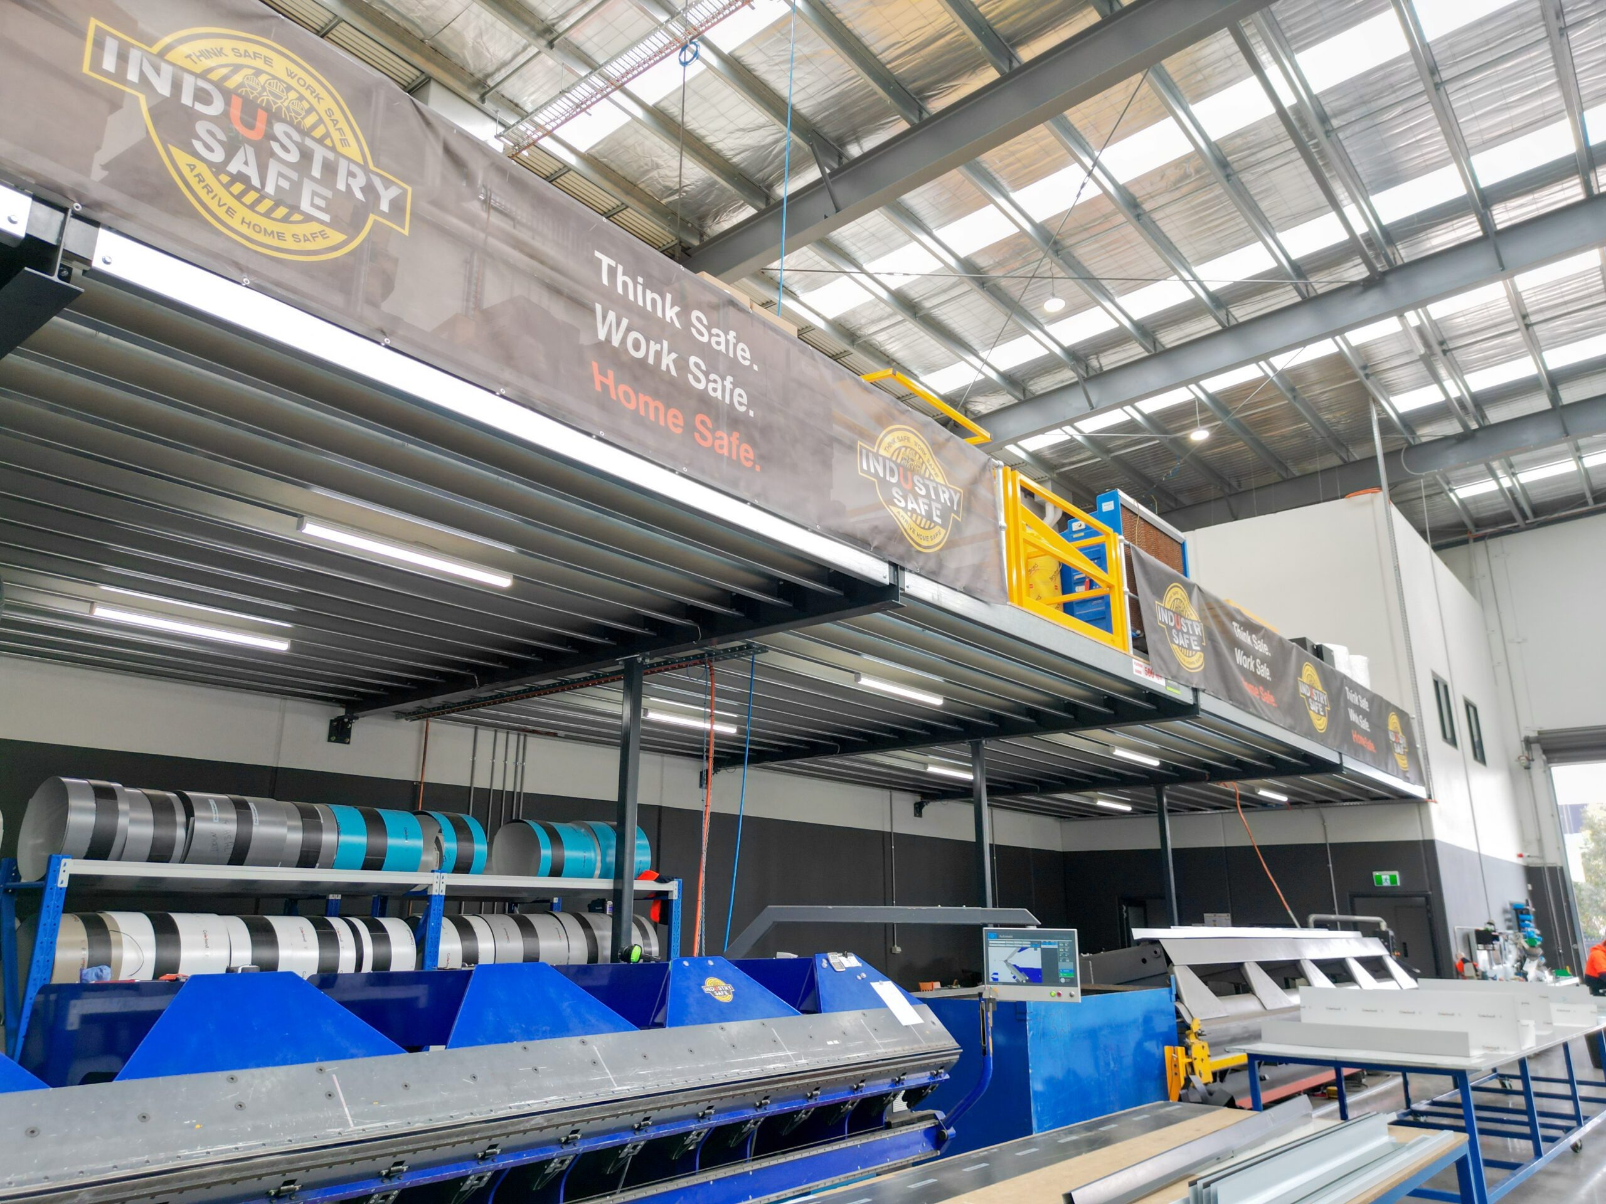
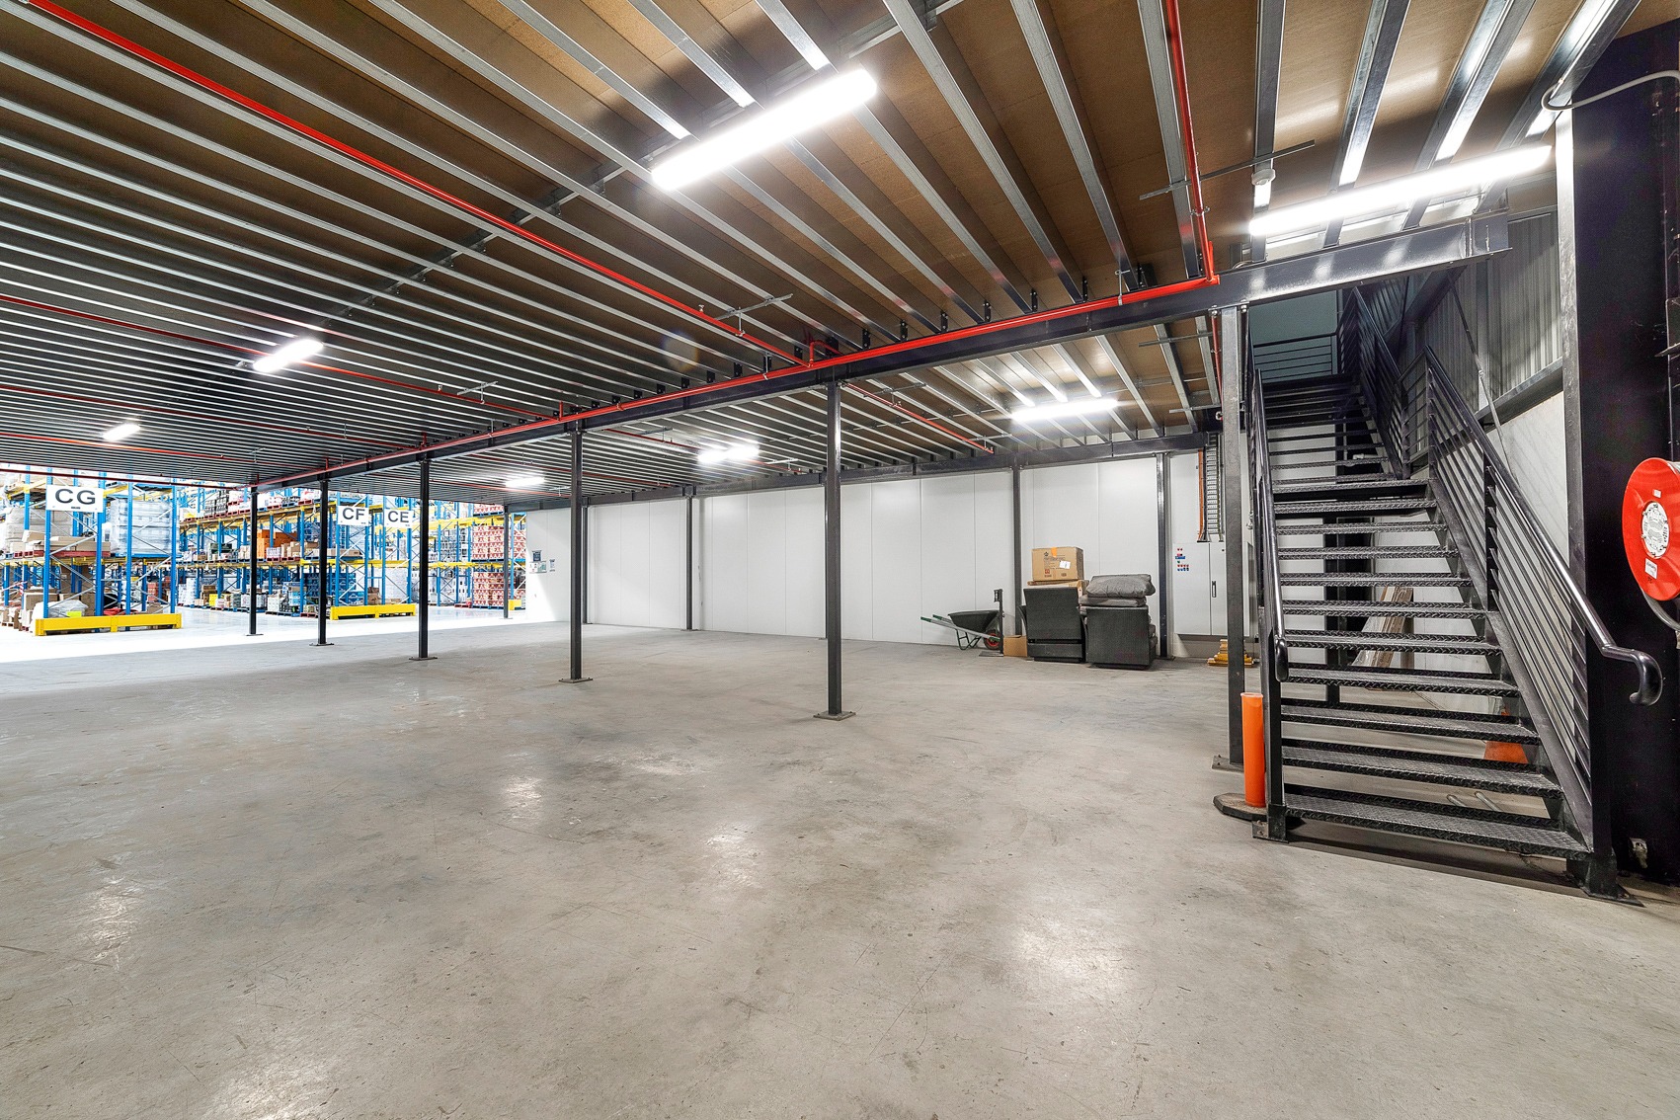
Dynamic Warehouse Solutions completed a 275m² hi-span mezzanine floor for Ascot Group, delivering a fully fitted-out upper level to expand office space for Paramount Liquor in Derrimut.
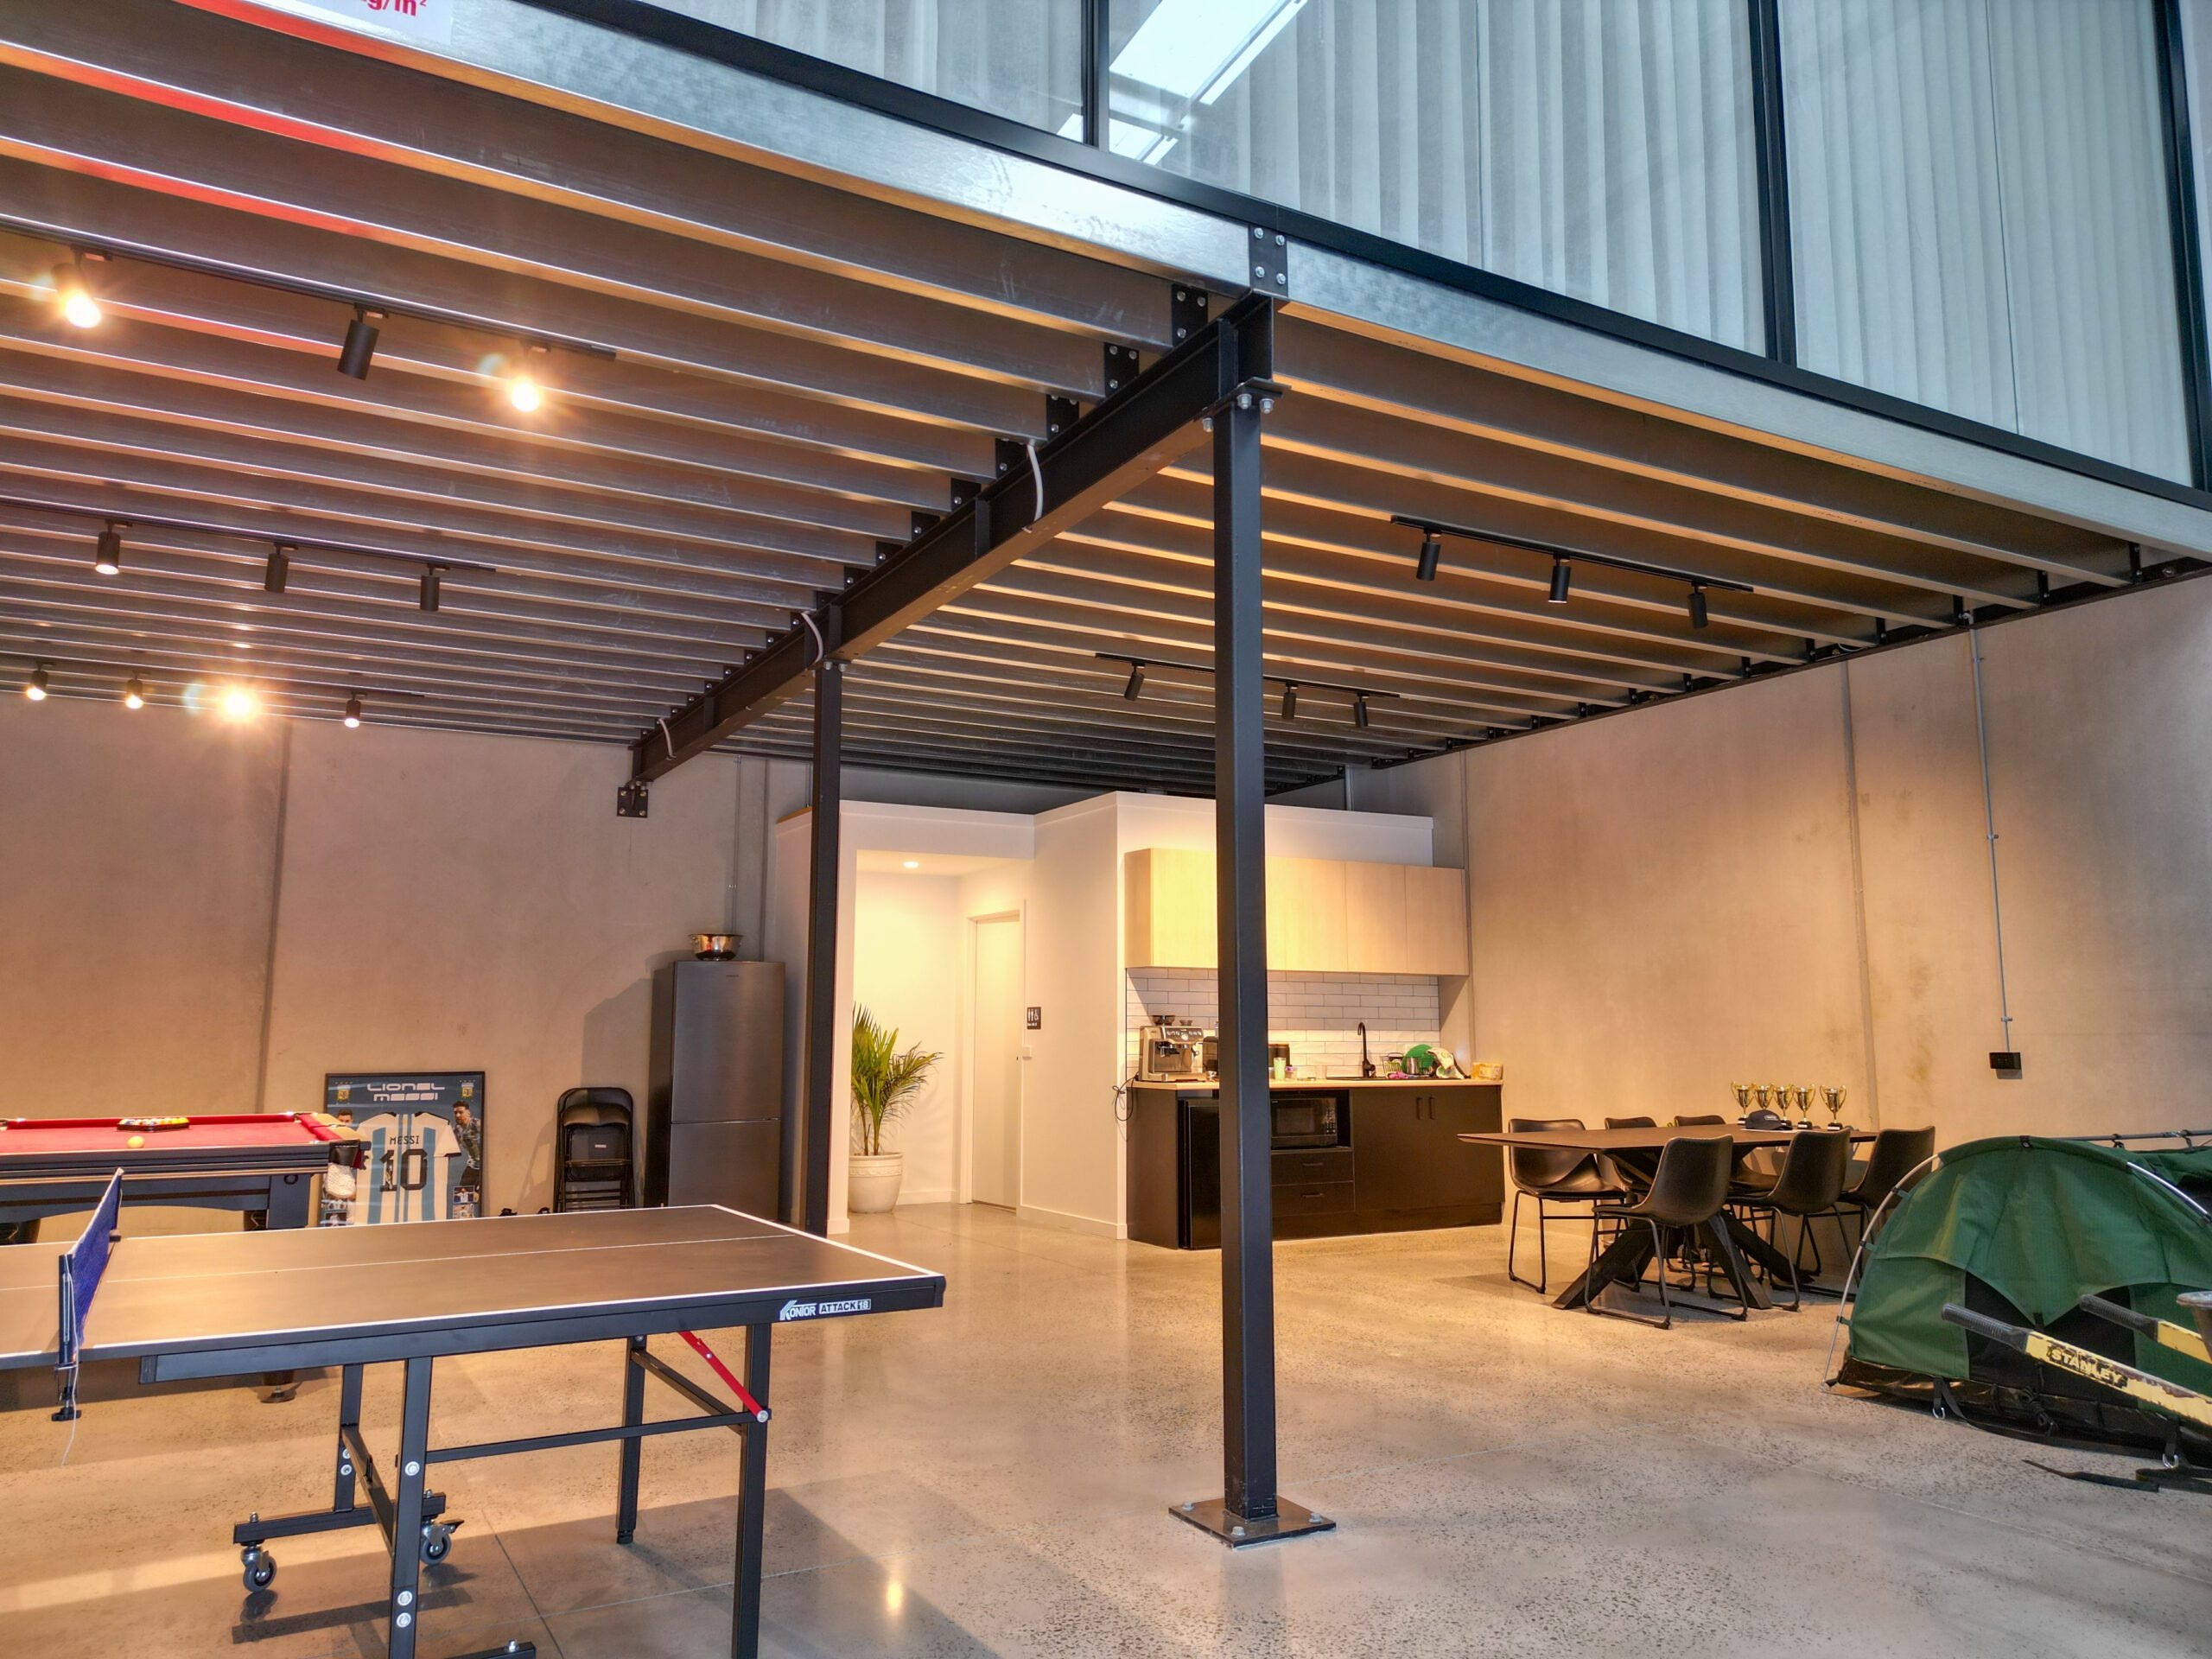
Dynamic Warehouse Solutions completed the Hastings mezzanine fitout with a focus on creating a functional, high-quality workspace that balances productivity with comfort. The project involved the construction of a raised mezzanine office, finished with warm timber flooring and refined glass doors and partitions. A standout feature is the boardroom, framed with sheer curtains across the front and side, adding softness, privacy and a premium feel to the space.
Discuss your operational requirements with our professional team. We provide custom mezzanine design, supply, and installation services for warehouses.

Dynamic Warehouse Solutions is a certified Commercial Building Practitioner. Every custom mezzanine office we deliver guarantees strict adherence to Australian safety regulations, building codes, and structural integrity standards.

© Dynamic Warehouse Solutions. All rights Reserved. Website Design by Avenue De Saxe | Privacy Policy